Skip main navigation
Off market
  • Tax assessed value
    $211,900

    1752 Engelwood Dr, Jefferson City, MO 65101

    4beds
    3,218sqft
    SingleFamily
    Built in 1975
    0.43 Acres Lot
    $-- Zestimate®
    $66/sqft
    $2,448 Estimated rent

    Home value

    Not available

    Estimated sales range

    Not available

    $2,448/mo

    Zestimate® history
    Loading
    Loading...

    Owner options

    List your home for rent

    $2,448/mo

    Rent Zestimate®

    Find your next renter with Zillow Rental Manager. Plus, with online applications, you can quickly screen prospective tenants – for free.

    Learn more

    $2,448/mo

    Rent Zestimate®

    Refinance and save

    $1,309/mo

    Est. payment

    Refinancing to a lower rate could help reduce your monthly payments and save thousands over the life of the loan.

    See today's rates

    $1,309/mo

    Est. payment

    Explore your selling options

    Work with a Zillow partner agent

    Leverage their expertise and Zillow's premium Showcase listings to get your home seen by more buyers.

    Get started

    List with your own agent

    Get your home in front of millions of buyers by listing it on Zillow.

    Learn how to do it

    Sell it yourself

    Take full control of how buyers see your home on Zillow by listing For Sale by Owner (FSBO).

    List your home

    What's special

    Extra garageSpacious livingBeautiful screened in porchPartially finished walkout basementDining roomLarge kitchen

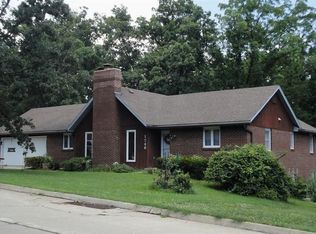
    Welcome to spacious living in this story-and-a-half, 4 bedroom, 3 (full) bathroom and 2 (half) bath home that offers room to spread out with a functional layout perfect for everyday family life and entertaining. Step inside to find a warm living room with a gas fireplace, large kitchen, office, dining room, master bedroom and laundry room all on the main level. Walk out the back to a beautiful screened in porch and a composite deck with stairs leading to the backyard and large patio under the deck, creating an ideal setup for entertaining or simply unwinding outdoors. The large backyard is surrounded by mature trees and feels wonderfully private with multiple seating areas for summer evenings, fall fire pits, or watching kids and pets play. All bedrooms and closets are generously sized with the master conveniently located on the main floor, with three full-size bedrooms upstairs. The partially finished walkout basement provides outstanding flexibility whether you need additional living space with a gas fireplace, TV room, bar, workshop, storage space, extra garage or future finish possibilities. This home blends size, location, and value in a friendly, established neighborhood, conveniently located near Moreau Heights school, parks and the golf course. A must see and perfect for a family with kids or a couple who wants all the major amenities on the main floor! Square Footage: Main Floor: 1,604 Upstairs: 874 Finished Basement: 740 TOTAL Finished Area: 3,218 Sq Ft Unfinished Basement: 1,370 2-Car Garage: 506 TOTAL Unfinished Area: 1,876 Sq Ft

    This property is not currently displayed as for sale or rent on Zillow. This may be different from what's on other websites or public sources.
    Facts & features

    Interior

    Bedrooms & bathrooms
    • Bedrooms: 4
    • Bathrooms: 5
    • Full bathrooms: 2
    • 3/4 bathrooms: 1
    • 1/2 bathrooms: 2
    Heating
    • Forced air, Gas
    Cooling
    • Central
    Appliances
    • Included: Dishwasher, Freezer, Garbage disposal, Microwave, Range / Oven, Refrigerator
    Features
    • Flooring: Carpet, Hardwood, Linoleum / Vinyl
    • Basement: Partially finished
    • Has fireplace: Yes
    Interior area
    • Total interior livable area: 3,218 sqft

    Property

    Parking
    • Parking features: Garage - Attached
    Features
    • Exterior features: Brick
    Lot
    • Size: 0.43 Acres
    Details
    • Parcel number: 1104190004003051

    Construction

    Type & style
    • Home type: SingleFamily
    Materials
    • masonry
    Condition
    • Year built: 1975

    Community & HOA

    Location
    • Region: Jefferson City

    Financial & listing details

    • Price per square foot: $66/sqft
    • Tax assessed value: $211,900
    • Annual tax amount: $2,409

    Price history

    DateEventPrice
    8/30/2026Listing removed--
    Source: Owner Report a problem
    5/26/2026Price change$375,000-3.6%$117/sqft
    Source: Owner Report a problem
    5/18/2026Listed for sale$389,000$121/sqft
    Source: Owner Report a problem

    Public tax history

    YearProperty taxesTax assessment
    2025$2,409 +5.4%$40,300 +5.1%
    2024$2,286 0%$38,340
    2023$2,287 +5%$38,340 +5.3%
    2022$2,178 $36,400
    2021-- $36,400
    2020$2,217 +2.8%$36,400 0%
    2019$2,155 +2.6%$36,404 -1.3%
    2018$2,101 +23.1%$36,898 +1.4%
    2017$1,706 $36,404
    2016$1,706 $36,404
    2015$1,706 --
    2014$1,706 $36,404
    2013-- --
    2012-- --
    2011-- --
    2010-- --
    Find assessor info on the county website

    Neighborhood: 65101

    Nearby schools

    GreatSchools rating
    Get pre-qualified for a loan
    At Zillow Home Loans, we can pre-qualify you in as little as 5 minutes with no impact to your credit score.

    An equal housing lender. NMLS #10287.
