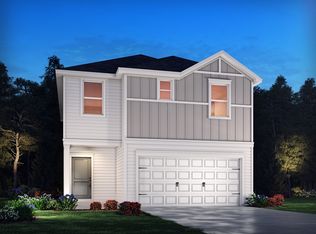
Better than new and priced to sell! Welcome to 1752 Flora Grove in the heart of Hermitage — offering the perfect blend of modern style, thoughtful upgrades.
Why wait months for a builder when you can move right into a beautifully maintained, turnkey home with established surroundings and premium upgrades already completed? This spacious home features an open-concept layout ideal for entertaining, abundant natural light, generously sized bedrooms, and flexible living spaces perfect for working from home, hosting guests, or growing families.
The upgraded kitchen flows seamlessly into the main living area, creating the open, functional design today’s buyers are searching for. Throughout the home, you’ll find upgraded flooring, adding both style and durability beyond standard builder finishes.
Step outside to enjoy the added privacy and value of a fully fenced backyard — a major upgrade already in place and ready for pets, play, or relaxing evenings outdoors.
Located in an established community with convenient access to shopping, dining, downtown Nashville, BNA Airport, and Percy Priest Lake. All appliances included.
Closed
Zillow last checked:
Listing updated:
Bought with:
Mason Earls, 364746
Compass Tennessee, LLC
Source: RealTracs MLS as distributed by MLS GRID,MLS#: 3225881
Price history
| Date | Event | Price |
|---|---|---|
| 7/23/2026 | Sold | $435,000-3.3%$216/sqft |
Source:  RealTracs MLS as distributed by MLS GRID #3225881 Report a problem RealTracs MLS as distributed by MLS GRID #3225881 Report a problem | ||
| 6/17/2026 | Pending sale | $450,000$223/sqft |
Source: RealTracs MLS as distributed by MLS GRID #3225881 Report a problem | ||
| 6/1/2026 | Listed for sale | $450,000-4.3%$223/sqft |
Source: RealTracs MLS as distributed by MLS GRID #3225881 Report a problem | ||
| 5/20/2026 | Listing removed | $470,000$233/sqft |
Source: RealTracs MLS as distributed by MLS GRID #3174970 Report a problem | ||
| 5/13/2026 | Price change | $470,000-1.1%$233/sqft |
Source: RealTracs MLS as distributed by MLS GRID #3174970 Report a problem | ||
| 4/19/2026 | Listed for sale | $475,000+1.1%$235/sqft |
Source: RealTracs MLS as distributed by MLS GRID #3174970 Report a problem | ||
| 9/2/2025 | Listing removed | $470,000$233/sqft |
Source: RealTracs MLS as distributed by MLS GRID #2963381 Report a problem | ||
| 8/13/2025 | Price change | $470,000-1.1%$233/sqft |
Source: RealTracs MLS as distributed by MLS GRID #2963381 Report a problem | ||
| 7/31/2025 | Listed for sale | $475,000-0.2%$235/sqft |
Source: RealTracs MLS as distributed by MLS GRID #2963381 Report a problem | ||
| 4/22/2025 | Listing removed | $476,140$236/sqft |
Source:  Meritage Homes Report a problem Meritage Homes Report a problem | ||
| 3/20/2025 | Listed for sale | $476,140$236/sqft |
Source: Meritage Homes Report a problem | ||
Get a cash offer in 3 minutes
Find out how much your home could sell for in as little as 3 minutes with a no-obligation cash offer.
Estimated market value
$431,100
