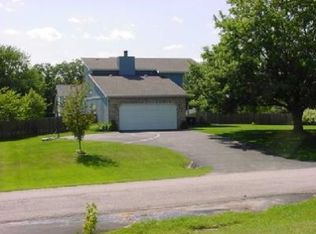
Tucked away in a highly sought-after community, this charming quad level home offers the perfect blend of privacy and convenience--just minutes from the heart of downtown. Making its very first appearance on the market, this well-loved property has been thoughtfully maintained in certain areas and cared for over the years. Situated on a spacious half-acre corner lot, the home features a private yard ideal for relaxing, entertaining, or creating your own outdoor oasis. While it does need some cosmetic repairs and a bit of elbow grease, it has been priced accordingly--presenting a fantastic opportunity to add your personal touch and build instant equity. If you've been searching for a home with character, space, and unbeatable location, this is one you won't want to miss.
Closed
Zillow last checked:
Listing updated:
Bought with:
Gene Brock, RB14047745
Realty Executives Premier
Source: NIRA as distributed by MLS GRID,MLS#: 841565
Price history
| Date | Event | Price |
|---|---|---|
| 8/28/2026 | Sold | $290,000-6.5%$142/sqft |
Source:  NIRA as distributed by MLS GRID #841565 Report a problem NIRA as distributed by MLS GRID #841565 Report a problem | ||
| 8/27/2026 | Pending sale | $310,000$152/sqft |
Source: NIRA as distributed by MLS GRID #841565 Report a problem | ||
| 7/25/2026 | Contingent | $310,000$152/sqft |
Source: NIRA as distributed by MLS GRID #841565 Report a problem | ||
| 7/23/2026 | Pending sale | $310,000$152/sqft |
Source: NIRA as distributed by MLS GRID #841565 Report a problem | ||
| 7/1/2026 | Listed for sale | $310,000-3.1%$152/sqft |
Source: NIRA as distributed by MLS GRID #841565 Report a problem | ||
| 7/1/2026 | Listing removed | $320,000$157/sqft |
Source: NIRA as distributed by MLS GRID #841209 Report a problem | ||
| 6/25/2026 | Listed for sale | $320,000-7.2%$157/sqft |
Source: NIRA as distributed by MLS GRID #841209 Report a problem | ||
| 6/23/2026 | Listing removed | $344,900$169/sqft |
Source: NIRA as distributed by MLS GRID #836687 Report a problem | ||
| 6/17/2026 | Price change | $344,900-1.4%$169/sqft |
Source: NIRA as distributed by MLS GRID #836687 Report a problem | ||
| 4/21/2026 | Listed for sale | $349,900$172/sqft |
Source: NIRA as distributed by MLS GRID #836687 Report a problem | ||
Nearby homes
Get a cash offer in 3 minutes
Find out how much your home could sell for in as little as 3 minutes with a no-obligation cash offer.
Estimated market value
$291,000
