Skip main navigation
Off market
  • $2,784,500

    1752 Greystone Ct, Longwood, FL 32779

    6beds
    7,669sqft
    Single Family Residence
    Built in 2000
    0.94 Acres Lot
    $2,784,500 Zestimate®
    $363/sqft
    $5,470 Estimated rent

    Home value

    $2,784,500

    $2.48M - $3.15M

    $5,470/mo

    Zestimate® history
    Loading
    Loading...

    Owner options

    List your home for rent

    $5,470/mo

    Rent Zestimate®

    Find your next renter with Zillow Rental Manager. Plus, with online applications, you can quickly screen prospective tenants – for free.

    Learn more

    $5,470/mo

    Rent Zestimate®

    Refinance and save

    $19,008/mo

    Est. payment

    Refinancing to a lower rate could help reduce your monthly payments and save thousands over the life of the loan.

    See today's rates

    $19,008/mo

    Est. payment

    Explore your selling options

    Work with a Zillow partner agent

    Leverage their expertise and Zillow's premium Showcase listings to get your home seen by more buyers.

    Get started

    List with your own agent

    Get your home in front of millions of buyers by listing it on Zillow.

    Learn how to do it

    Sell it yourself

    Take full control of how buyers see your home on Zillow by listing For Sale by Owner (FSBO).

    List your home

    What's special

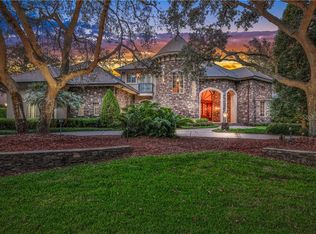
    Alaqua Lakes- Custom Dave Brewer two story estate home located on the highly coveted 18th hole of the private Legacy Golf Club, featuring both golf and water views. Pride of ownership abounds in this home designed and meticulously maintained by the original owners. Sited on the corner lot of a cul de sac and tucked behind the gates of the exclusive Reserve section of Alaqua Lakes on just shy of an acre this home is sure to impress. The raised elevation and circular pavered driveway of this home add to its' grandeur. Upon entering the home the two story ceilings draw the eyes upwards, while the sweeping views of the private pool, spa and golf and water views beyond draw the eye outward. The formal dining room and custom wrought iron staircase add to the sophistication of this home. There is also a wine bar located off the dining room. This truly custom floorplan is split with the master retreat located on the right side of the home and a secondary bedroom with en-suite located on the left side of the home. The master retreat has a sitting area with gas fireplace and views of the golf course and water, along with access to the screened in pool lanai. There are two large closets with custom built in shelving, his and hers vanities as well as access to a private lanai with rock waterfall and outdoor shower. The kitchen is an entertainer's dream with large eat in nook, breakfast bar, large island and views from every window. There is a butler's pantry tucked off the main kitchen with room for food preparation and storage. This home has tons of closet and pantry space to store all of your seasonal items. The kitchen opens up to the large family room with a built in entertainment center that is flanked by two large salt water aquariums which creates a magnificent focal point for the main living space. The family room leads into a game room with a wet bar and access to the lanai. The screened in lanai with travertine decking has a large pool, spa and outdoor kitchen from which to enjoy the beautiful western sunsets and sweeping views. The second level of the home features 4 bedrooms, each with their own en-suite bath and built in closet systems, executive office with access to the golf side balcony and private bathroom, a soundproof music room as well as a media room/bonus room. This home must be seen to be truly appreciated. Residents of the Alaqua Lakes Community enjoy use of the 7 acre park with tennis courts and resort style pool. Close to amazing restaurants, shopping and easy access to the interstates. Seminole County is home to "A" rated schools.

    This property is off market, which means it's not currently listed for sale or rent on Zillow. This may be different from what's available on other websites or public sources.

    Originating MLS: Orlando Regional

    Facts & features

    Interior

    Bedrooms & bathrooms
    • Bedrooms: 6
    • Bathrooms: 9
    • Full bathrooms: 6
    • 1/2 bathrooms: 3
    Heating
    • Other
    Cooling
    • Central
    Appliances
    • Included: Dishwasher, Dryer, Garbage disposal, Microwave, Range / Oven, Refrigerator, Washer
    Features
    • Eating Space In Kitchen, High Ceiling(s), Master Bedroom Downstairs, Open Floorplan, Walk-In Closet(s), Solid Wood Cabinets, Kitchen/Family Room Combo, Window Treatments, Wet Bar, Tray Ceiling(s)
    • Flooring: Tile, Carpet, Hardwood
    • Has fireplace: Yes
    • Fireplace features: Living Room, Gas, Master Bedroom
    Interior area
    • Total interior livable area: 7,669 sqft

    Property

    Parking
    • Total spaces: 4
    • Parking features: Garage - Attached
    Features
    • Levels: Two
    • Exterior features: Other, Stucco
    • Pool features: Heated, In Ground
    • Spa features: Heated, In Ground
    Lot
    • Size: 0.94 Acres
    • Features: Sidewalk, Street Paved, Corner Lot, Street Private, Cul-de-sac
    Details
    • Parcel number: 1420295NE00000080
    • Zoning: PUD

    Construction

    Type & style
    • Home type: SingleFamily
    • Property subtype: Single Family Residence
    Materials
    • masonry
    • Foundation: Footing
    • Roof: Tile
    Condition
    • Year built: 2000
    Details
    • Builder name: Dave Brewer

    Utilities & green energy

    • Sewer: Public Sewer
    • Water: Public
    • Utilities for property: Natural Gas Connected, Sewer Connected, Public, Sprinkler Meter

    Community & HOA

    Community
    • Subdivision: ALAQUA LAKES PH 1
    HOA
    • Has HOA: Yes
    • Amenities included: Playground, Clubhouse, Park, Pool, Fence Restrictions, Gated, Tennis Court(s), Basketball Court
    • Services included: Community Pool, Security, Common Area Taxes, Private Road, 24-Hour Guard, Manager
    • HOA fee: $346 monthly
    Location
    • Region: Longwood

    Financial & listing details

    • Price per square foot: $363/sqft
    • Tax assessed value: $1,917,969
    • Annual tax amount: $26,541
    • Listing terms: Conventional, VA Loan
    • Ownership: Fee Simple

    Price history

    DateEventPrice
    7/12/2024Listing removed$2,300,000+24.3%$300/sqft
    Source: Stellar MLS #O5920812 Report a problem
    5/27/2021Sold$1,850,000-19.6%$241/sqft
    Source: Public Record Report a problem
    3/27/2021Pending sale$2,300,000$300/sqft
    Source: Stellar MLS #O5920812 Report a problem
    2/2/2021Listed for sale$2,300,000+35.3%$300/sqft
    Source: Stellar MLS #O5920812 Report a problem
    5/9/2015Listing removed$1,700,000$222/sqft
    Source: Keller Williams - Orlando North #O5317867 Report a problem
    3/19/2015Price change$1,700,000-5.3%$222/sqft
    Source: Orlando North Realty #O5317867 Report a problem
    1/20/2015Price change$1,796,000-5.3%$234/sqft
    Source: Orlando North Realty #O5317867 Report a problem
    12/31/2014Price change$1,896,000-5%$247/sqft
    Source: Orlando North Realty #O5317867 Report a problem
    9/7/2014Listed for sale$1,996,000+828.4%$260/sqft
    Source: Orlando North Realty #O5317867 Report a problem
    6/5/1998Sold$215,000$28/sqft
    Source: Public Record Report a problem

    Public tax history

    YearProperty taxesTax assessment
    2025$26,541 +3.4%$1,917,969 -0.3%
    2024$25,674 +7.5%$1,924,207 +10%
    2023$23,891 +12%$1,749,279 +10%
    2022$21,322 +13.6%$1,590,254 +15.1%
    2021$18,761 -0.2%$1,382,099 +0.6%
    2020$18,794 +0.8%$1,373,262 +2.3%
    2019$18,643 $1,342,387 +1.3%
    2018$18,643 +0%$1,324,797 +1.3%
    2017$18,638 -0.5%$1,307,942 +1.4%
    2016$18,740 -1.7%$1,290,007 +1.4%
    2015$19,073 $1,272,135 +0.8%
    2014$19,073 -1.2%$1,262,039 +1.5%
    2013$19,309 +6%$1,243,388 +1.7%
    2012$18,212 -6.4%$1,222,604 -5.3%
    2011$19,467 -3.5%$1,290,352 -2.4%
    2010$20,174 +3.3%$1,322,371 +2.7%
    2009$19,530 +3.8%$1,287,606 +0.1%
    2008$18,807 +4.1%$1,286,320 +3%
    2007$18,074 -6%$1,248,854 +2.5%
    2006$19,232 +1.4%$1,218,394 +3%
    2005$18,974 -0.1%$1,182,907 +3%
    2004$18,988 +0.5%$1,148,453 +1.9%
    2003$18,894 +0.8%$1,127,039 +2.4%
    2002$18,744 $1,100,624
    Find assessor info on the county website

    Neighborhood: 32779

    Nearby schools

    GreatSchools rating
    Schools provided by the listing agent
    • Elementary: Heathrow Elementary
    • Middle: Markham Woods Middle
    • High: Lake Mary High

    Source: The MLS. This data may not be complete. We recommend contacting the local school district to confirm school assignments for this home.

    Get a cash offer in 3 minutes
    Find out how much your home could sell for in as little as 3 minutes with a no-obligation cash offer.
    Estimated market value
    $2,784,500
    Get a cash offer in 3 minutes
    Find out how much your home could sell for in as little as 3 minutes with a no-obligation cash offer.
    Estimated market value
    $2,784,500