Skip main navigation
Sold for $495,000
  • $495,000

    1752 Harbor Dr, Chester, MD 21619

    3beds
    2,100sqft
    Single Family Residence
    Built in 1954
    0.41 Acres Lot
    $519,300 Zestimate®
    $236/sqft
    $2,940 Estimated rent

    Home value

    $519,300

    $441,000 - $608,000

    $2,940/mo

    Zestimate® history
    Loading
    Loading...

    Owner options

    List your home for rent

    $2,940/mo

    Rent Zestimate®

    Find your next renter with Zillow Rental Manager. Plus, with online applications, you can quickly screen prospective tenants – for free.

    Learn more

    $2,940/mo

    Rent Zestimate®

    Refinance and save

    $2,990/mo

    Est. payment

    Refinancing to a lower rate could help reduce your monthly payments and save thousands over the life of the loan.

    See today's rates

    $2,990/mo

    Est. payment

    Explore your selling options

    Work with a Zillow partner agent

    Leverage their expertise and Zillow's premium Showcase listings to get your home seen by more buyers.

    Get started

    List with your own agent

    Get your home in front of millions of buyers by listing it on Zillow.

    Learn how to do it

    Sell it yourself

    Take full control of how buyers see your home on Zillow by listing For Sale by Owner (FSBO).

    List your home

    What's special

    Cozy fireplacePrivate oasisNew patioHigh ceilingsHardwood floorsWater viewsAbundance of windows
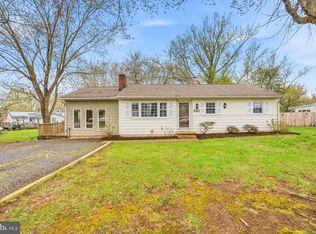
    Seller is calling for highest and best offers by Tuesday, 2/4/25 at 5 p.m. 🏠 Beautifully Renovated Rancher on Large Corner Lot with Water Views 🏠 This stunning 3-bedroom, 2-bathroom rancher has been meticulously renovated and is ready for you to move in. Nestled on a large corner lot with water views, this home offers tranquility and modern conveniences. As you step inside, you'll be greeted by the warmth of hardwood floors that flow throughout the home. The cozy fireplace in the living room invites you to relax and unwind. The heart of the home is the huge family room boasting high ceilings and an abundance of windows that flood the space with natural light. This room seamlessly extends to the new patio, perfect for entertaining or enjoying your morning coffee. The backyard is a private oasis, fully fenced and features an above-ground pool with a new liner, pump, and filter. Whether you're hosting summer barbecues or simply soaking up the sun, this outdoor space is sure to impress. Additional highlights include a 2-car garage with a finished bonus room above, ideal for a home office, studio, or guest space. The old garage has been transformed into a convenient workshop, offering endless possibilities for hobbies or storage. Every inch of this home has been thoughtfully updated, ensuring a blend of charm and modern amenities. Don't miss the chance to make this beautiful rancher your forever home!

    Zillow last checked:

    Listing updated:

    Listed by:

    Marty Farmer 410-245-6083,

    Cummings & Co. Realtors

    Bought with:

    Ryan Briggs, 530145

    Anne Arundel Properties, Inc.

    Source: Bright MLS,MLS#: MDQA2012012MLS Logo

    Facts & features

    Interior

    Bedrooms & bathrooms
    • Bedrooms: 3
    • Bathrooms: 2
    • Full bathrooms: 2
    • Main level bathrooms: 2
    • Main level bedrooms: 3
    Basement
    • Area: 0
    Heating
    • Forced Air, Oil
    Cooling
    • Central Air, Ceiling Fan(s), Electric
    Appliances
    • Included: Dishwasher, Microwave, Exhaust Fan, Oven/Range - Electric, Refrigerator, Stainless Steel Appliance(s), Cooktop, Washer/Dryer Stacked, Disposal, Water Heater
    • Laundry: Has Laundry, Main Level
    Features
    • Bathroom - Tub Shower, Bathroom - Stall Shower, Ceiling Fan(s), Dining Area, Entry Level Bedroom, Kitchen - Gourmet, Primary Bath(s), Recessed Lighting, Upgraded Countertops, Attic
    • Flooring: Hardwood, Wood
    • Has basement: No
    • Number of fireplaces: 1
    Interior area
    • Total structure area: 2,100
    • Total interior livable area: 2,100 sqft
    • Finished area above ground: 2,100
    • Finished area below ground: 0

    Property

    Parking
    • Total spaces: 10
    • Parking features: Garage Faces Front, Garage Door Opener, Storage, Attached, Driveway
    • Attached garage spaces: 2
    • Uncovered spaces: 8
    Accessibility
    • Accessibility features: None
    Features
    • Levels: One
    • Stories: 1
    • Patio & porch: Patio, Porch
    • Has private pool: Yes
    • Pool features: Above Ground, Private
    • Fencing: Full,Privacy,Back Yard
    • Has view: Yes
    • View description: Water
    • Has water view: Yes
    • Water view: Water
    • Body of water: Cox Creek
    Lot
    • Size: 0.41 Acres
    • Features: Corner Lot, Front Yard, Rear Yard
    Details
    • Additional structures: Above Grade, Below Grade
    • Parcel number: 1804018451
    • Zoning: NC-15
    • Special conditions: Standard

    Construction

    Type & style
    • Home type: SingleFamily
    • Architectural style: Ranch/Rambler
    • Property subtype: Single Family Residence
    Materials
    • Vinyl Siding
    • Foundation: Crawl Space
    Condition
    • New construction: No
    • Year built: 1954
    • Major remodel year: 2024

    Utilities & green energy

    • Sewer: Public Sewer
    • Water: Well

    Community & neighborhood

    Location
    • Region: Chester
    • Subdivision: Harbor View

    HOA & financial

    HOA
    • Has HOA: Yes
    • HOA fee: $35 annually
    • Association name: HARBOR VIEW IMPROVEMENT ASSOCIATION

    Other

    Other facts
    • Listing agreement: Exclusive Right To Sell
    • Ownership: Fee Simple

    Price history

    DateEventPrice
    3/6/2025Sold$495,000+3.1%$236/sqft
    Source: Bright MLS #MDQA2012012 Report a problem
    2/4/2025Contingent$479,900$229/sqft
    Source: Bright MLS #MDQA2012012 Report a problem
    1/28/2025Price change$479,900-3.8%$229/sqft
    Source: Bright MLS #MDQA2012012 Report a problem
    1/17/2025Listed for sale$499,000+81.5%$238/sqft
    Source: Bright MLS #MDQA2012012 Report a problem
    7/22/2024Sold$275,000+10%$131/sqft
    Source: Bright MLS #MDQA2010194 Report a problem
    7/9/2024Pending sale$250,000$119/sqft
    Source: Long & Foster Broker Feed #MDQA2010194 Report a problem
    7/1/2024Listed for sale$250,000+127.3%$119/sqft
    Source: Long & Foster Broker Feed #MDQA2010194 Report a problem
    10/4/1996Sold$110,000$52/sqft
    Source: Public Record Report a problem

    Public tax history

    YearProperty taxesTax assessment
    2025$3,430 +5.3%$364,167 +5.3%
    2024$3,259 +5.6%$345,933 +5.6%
    2023$3,087 +3.6%$327,700
    2022$2,979 +1.9%$327,700 +7.5%
    2021$2,923 +3.9%$304,767 +3.9%
    2020$2,813 +6.5%$293,300
    2019$2,642 +6.9%$293,300 +13.9%
    2018$2,470 +4.7%$257,567 +7.5%
    2017$2,359 +140.6%$239,700 +6.5%
    2016$980 $225,167 +6.9%
    2015$980 $210,633 +7.4%
    2014$980 $196,100
    2013-- $196,100
    2012-- $196,100 -30.5%
    2011-- $282,100
    2010-- $282,100
    2009-- $282,100 -3.2%
    2008-- $291,330 +17.2%
    2007-- $248,532 +20.8%
    2006-- $205,736 +26.3%
    2005-- $162,940 +10.9%
    2004-- $146,970 +12.2%
    2003-- $131,000 +13.9%
    2002-- $115,030 +3.3%
    2001-- $111,372

    Find assessor info on the county website

    Neighborhood: 21619

    Nearby schools

    GreatSchools rating
    Schools provided by the listing agent
    • District: Queen Anne's County Public Schools

    Source: Bright MLS. This data may not be complete. We recommend contacting the local school district to confirm school assignments for this home.

    Get a cash offer in 3 minutes
    Find out how much your home could sell for in as little as 3 minutes with a no-obligation cash offer.
    Estimated market value
    $519,300
    Get a cash offer in 3 minutes
    Find out how much your home could sell for in as little as 3 minutes with a no-obligation cash offer.
    Estimated market value
    $519,300