Nestled in the picturesque village of Sleepy Hollow, this home offers a perfect blend of classic charm and modern updates. Located on a quiet cul-de-sac, it provides an extra layer of privacy and a peaceful setting rarely found. With three spacious bedrooms, 2.5 bathrooms, and nearly 2,000 sq ft of living space, this home strikes the ideal balance between cozy and expansive. The living room boasts a charming fireplace, creating a warm and welcoming atmosphere for family gatherings and relaxation. A rare treat-this home features a second fireplace in the family room, perfect for creating a relaxed, intimate setting for movie nights, reading, or quiet mornings while you enjoy your coffee. The primary bedroom features a private walkout deck, bordered by lush hedges for a cozy, secluded feel-your quiet escape right off the bedroom! Just outside of it, a former wet bar has been thoughtfully transformed into a built-in coffee bar, making it ideal for slow mornings or a quick espresso before you start the day. Recent renovations have enhanced the home's appeal, featuring stylish flooring and contemporary fixtures that seamlessly blend with the home's original character. New windows installed in 2021 come with a transferable 30-year lifetime warranty for added peace of mind. The warranty is also non-pro-rated, meaning it doesn't diminish in value over time. Home sits on nearly half an acre, the property offers a lush and serene backyard, perfect for outdoor entertaining, gardening, fruit trees, apple & pear, or simply enjoying the tranquil surroundings. Conveniently located near historic downtown Dundee, Randall Road shopping, and major highways including I-90 and Route 31, providing easy access to O'Hare Airport and downtown Chicago. Experience the perfect combination of charm and modern convenience in this delightful Sleepy Hollow home. Filled with character and updated for today, this Sleepy Hollow gem is ready to welcome its new owners. Don't miss your chance to see this property in person!
Closed
$434,900
1752 Hillcrest Park, Sleepy Hollow, IL 60118
3beds
1,950sqft
Single Family Residence
Built in 1966
0.46 Acres Lot
$453,700 Zestimate®
$223/sqft
$2,821 Estimated rent
Home value
$453,700
$408,000 - $504,000
$2,821/mo
Zestimate® history
Owner options
List your home for rent
$2,821/mo
Rent Zestimate®
Find your next renter with Zillow Rental Manager. Plus, with online applications, you can quickly screen prospective tenants – for free.
$2,821/mo
Rent Zestimate®
Refinance and save
$3,179/mo
Est. payment
Refinancing to a lower rate could help reduce your monthly payments and save thousands over the life of the loan.
$3,179/mo
Est. payment
Explore your selling options
Work with a Zillow partner agent
Leverage their expertise and Zillow's premium Showcase listings to get your home seen by more buyers.
Get startedList with your own agent
Get your home in front of millions of buyers by listing it on Zillow.
Learn how to do itSell it yourself
Take full control of how buyers see your home on Zillow by listing For Sale by Owner (FSBO).
List your homeWhat's special
Charming fireplaceStylish flooringContemporary fixturesSpacious bedroomsFruit treesLush hedgesQuiet cul-de-sac
Zillow last checked:
Listing updated:
Listed by:
Esther Zamudio, GRI,SRES 847-508-7500,
Zamudio Realty Group
Bought with:
Nicola Heath
Berkshire Hathaway HomeServices Starck Real Estate
Source: MRED as distributed by MLS GRID,MLS#: 12366642
Facts & features
Interior
Bedrooms & bathrooms
- Bedrooms: 3
- Bathrooms: 3
- Full bathrooms: 2
- 1/2 bathrooms: 1
Rooms
- Room types: No additional rooms
Primary bedroom
- Features: Flooring (Wood Laminate), Bathroom (Full)
- Level: Main
- Area: 198 Square Feet
- Dimensions: 18X11
Bedroom 2
- Features: Flooring (Wood Laminate)
- Level: Main
- Area: 150 Square Feet
- Dimensions: 15X10
Bedroom 3
- Features: Flooring (Wood Laminate)
- Level: Main
- Area: 143 Square Feet
- Dimensions: 13X11
Dining room
- Features: Flooring (Wood Laminate)
- Level: Main
- Area: 130 Square Feet
- Dimensions: 13X10
Family room
- Features: Flooring (Wood Laminate)
- Level: Main
- Area: 288 Square Feet
- Dimensions: 24X12
Kitchen
- Features: Kitchen (Eating Area-Breakfast Bar, Eating Area-Table Space, Island, Pantry-Closet, Breakfast Room, Pantry), Flooring (Wood Laminate)
- Level: Main
- Area: 180 Square Feet
- Dimensions: 15X12
Laundry
- Features: Flooring (Wood Laminate)
- Level: Main
- Area: 120 Square Feet
- Dimensions: 15X8
Living room
- Features: Flooring (Wood Laminate)
- Level: Main
- Area: 234 Square Feet
- Dimensions: 18X13
Heating
- Natural Gas
Cooling
- Central Air
Appliances
- Included: Range, Microwave, Dishwasher, Refrigerator, Disposal
- Laundry: Main Level, In Unit
Features
- 1st Floor Full Bath, Walk-In Closet(s), Cocktail Lounge, Dining Combo, Pantry, Replacement Windows
- Flooring: Laminate
- Windows: Replacement Windows
- Basement: Crawl Space
- Number of fireplaces: 2
- Fireplace features: Wood Burning, Gas Log, Gas Starter, Family Room, Living Room
Interior area
- Total structure area: 1,950
- Total interior livable area: 1,950 sqft
Property
Parking
- Total spaces: 8
- Parking features: Asphalt, Garage Door Opener, On Site, Garage Owned, Attached, Driveway, Owned, Garage
- Attached garage spaces: 2
- Has uncovered spaces: Yes
Accessibility
- Accessibility features: No Disability Access
Features
- Stories: 1
- Patio & porch: Deck, Patio
Lot
- Size: 0.46 Acres
- Dimensions: 80 X 150 X 145 X 120 X 62
- Features: Corner Lot, Cul-De-Sac
Details
- Parcel number: 0321476014
- Special conditions: None
Construction
Type & style
- Home type: SingleFamily
- Architectural style: Ranch
- Property subtype: Single Family Residence
Materials
- Aluminum Siding, Brick, Other, Combination
- Roof: Asphalt
Condition
- New construction: No
- Year built: 1966
Utilities & green energy
- Sewer: Public Sewer
- Water: Public
Community & HOA
Community
- Subdivision: Sleepy Hollow Manor
HOA
- Services included: None
Location
- Region: Sleepy Hollow
Financial & listing details
- Price per square foot: $223/sqft
- Tax assessed value: $294,903
- Annual tax amount: $6,775
- Date on market: 5/15/2025
- Listing terms: Conventional
- Ownership: Fee Simple
Price history
| Date | Event | Price |
|---|---|---|
| 6/26/2025 | Sold | $434,900$223/sqft |
Source:  MRED as distributed by MLS GRID #12366642 Report a problem MRED as distributed by MLS GRID #12366642 Report a problem | ||
| 5/20/2025 | Contingent | $434,900$223/sqft |
Source: MRED as distributed by MLS GRID #12366642 Report a problem | ||
| 5/15/2025 | Listed for sale | $434,900-3.3%$223/sqft |
Source: MRED as distributed by MLS GRID #12366642 Report a problem | ||
| 5/12/2025 | Listing removed | $449,900$231/sqft |
Source: MRED as distributed by MLS GRID #12355601 Report a problem | ||
| 5/10/2025 | Contingent | $449,900$231/sqft |
Source: MRED as distributed by MLS GRID #12355601 Report a problem | ||
| 5/5/2025 | Listed for sale | $449,900+130.7%$231/sqft |
Source: MRED as distributed by MLS GRID #12355601 Report a problem | ||
| 3/10/2016 | Sold | $195,000-2.4%$100/sqft |
Source: MRED as distributed by MLS GRID #08999505 Report a problem | ||
| 1/20/2016 | Pending sale | $199,800$102/sqft |
Source: Premier Living Properties #08999505 Report a problem | ||
| 9/30/2015 | Price change | $199,800-0.1%$102/sqft |
Source: Premier Living Properties #08999505 Report a problem | ||
| 8/1/2015 | Listed for sale | $199,900-8.7%$103/sqft |
Source: Premier Living Properties #08999505 Report a problem | ||
| 9/18/2014 | Listing removed | $219,000$112/sqft |
Source: Berkshire Hathaway HomeServices Starck Real Estate #08604282 Report a problem | ||
| 7/10/2014 | Price change | $219,000-12.4%$112/sqft |
Source: Berkshire Hathaway HomeServices Starck Real Estate #08604282 Report a problem | ||
| 5/4/2013 | Listed for sale | $250,000+16.8%$128/sqft |
Source: Realty Alliance LLC, dba PRUDENTIAL FIRST REALTY #08332762 Report a problem | ||
| 5/29/2003 | Sold | $214,000$110/sqft |
Source: Public Record Report a problem | ||
Public tax history
| Year | Property taxes | Tax assessment |
|---|---|---|
| 2024 | $6,775 +5% | $98,301 +11.1% |
| 2023 | $6,454 +1.4% | $88,448 +5.8% |
| 2022 | $6,366 +3.3% | $83,621 +5.9% |
| 2021 | $6,162 +1.9% | $78,955 +2.3% |
| 2020 | $6,046 +3% | $77,180 +5.3% |
| 2019 | $5,871 +0.9% | $73,268 +4.1% |
| 2018 | $5,817 +4.3% | $70,401 +6.9% |
| 2017 | $5,574 -18.9% | $65,857 -5.3% |
| 2016 | $6,871 | $69,577 +6.7% |
| 2015 | -- | $65,196 +2.8% |
| 2014 | -- | $63,396 -3% |
| 2013 | -- | $65,336 -8.3% |
| 2012 | -- | $71,258 -9.9% |
| 2011 | -- | $79,044 -2.1% |
| 2010 | -- | $80,757 -7.4% |
| 2009 | -- | $87,202 -1% |
| 2008 | -- | $88,083 +4.3% |
| 2007 | -- | $84,492 +1.6% |
| 2006 | -- | $83,121 +2.3% |
| 2005 | -- | $81,228 +8% |
| 2004 | -- | $75,211 +8.1% |
| 2003 | -- | $69,550 +6.5% |
| 2002 | -- | $65,305 +2.1% |
| 2001 | -- | $63,993 +1.4% |
| 2000 | -- | $63,128 |
Find assessor info on the county website
Neighborhood: 60118
Nearby homes
- $404,0003 bd2 ba1.8k sqft772 Locust Dr, Dundee, IL 60118Off Market
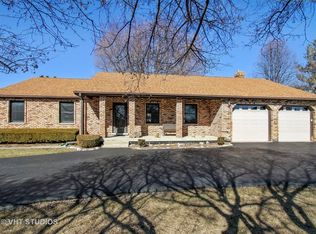
- $404,2004 bd2 ba2.5k sqft1754 Hillcrest Park, Dundee, IL 60118Off Market
- $407,4004 bd-- ba2.4k sqft749 Hillcrest Dr, Dundee, IL 60118Off Market
- $443,9004 bd-- ba2.2k sqft770 Locust Dr, Dundee, IL 60118Off Market
- $480,2004 bd-- ba2.6k sqft747 Hillcrest Dr, Dundee, IL 60118Off Market
- $402,3004 bd-- ba2.2k sqft751 Hillcrest Dr, Dundee, IL 60118Off Market
- $470,5004 bd3 ba2.6k sqft1756 Hillcrest Park, Dundee, IL 60118Off Market
- $370,0004 bd3 ba2.4k sqft745 Hillcrest Dr, Dundee, IL 60118Sold
Nearby schools
GreatSchools rating
- 6/10Sleepy Hollow Elementary SchoolGrades: K-5Distance: 0.8 mi
- NAOak Ridge SchoolGrades: 6-12Distance: 1.5 mi
- 7/10Dundee Middle SchoolGrades: 6-8Distance: 2.4 mi
Schools provided by the listing agent
- District: 300
Source: MRED as distributed by MLS GRID. This data may not be complete. We recommend contacting the local school district to confirm school assignments for this home.
Get a cash offer in 3 minutes
Find out how much your home could sell for in as little as 3 minutes with a no-obligation cash offer.
Estimated market value
$453,700
Get a cash offer in 3 minutes
Find out how much your home could sell for in as little as 3 minutes with a no-obligation cash offer.
Estimated market value
$453,700
- Illinois
- Kane County
- Sleepy Hollow
- 60118
- 1752 Hillcrest Park
Nearby cities
Nearby zip codes
Other Sleepy Hollow Topics
