Choose new flooring on a quiet cul-de-sac - gorgeous home offers the perfect combination of privacy, community, and convenience near Clear Sky Elementary School. Lovingly updated with 4 bedrooms, dedicated home office, versatile loft, and a fully finished basement with family room and bar, you can live, work, play, and entertain with ease in great spaces filled with natural light. Upstairs features a loft with mountain views, oversized primary bedroom with a huge walk-in closet and spacious en suite as well as 3 bedrooms and remodeled full bath. Main level features a large remodeled kitchen with extra coffee bar, two dining areas, shutters, and the largest pantry you can imagine near living room and powder bath. Outside, a huge backyard offers endless possibilities. Whether hosting summer barbecues, creating the ultimate play area, gardening, or simply enjoying Colorado's sunshine, this oversized lot provides the luxury of space that is increasingly difficult to find. In The Meadows, where neighbors know one another and children ride bikes and play, there is always something to do outside. Just a short walk away, Bison Park, scenic open space, and miles of interconnected walking and biking trails create an active outdoor lifestyle right outside your front door. Residents will also appreciate the easy walk to Clear Sky Elementary, making school mornings both simple and enjoyable. Castle Rock offers the perfect balance between Denver and Colorado Springs while maintaining its hometown charm. The town features thousands of acres of open space, an extensive trail system, outstanding parks, two recreation centers with a third on the way, vibrant shopping and dining, and convenient access to everywhere you'd want to be. Whether you're looking for room to grow, a home that adapts to every stage of life, or a neighborhood where community and outdoor living thrive, 1752 Hogan Court offers an exceptional opportunity to enjoy the very best of Castle Rock living. Don't miss it!
For sale
Price cut: $100 (7/16)
$649,900
1752 Hogan Court, Castle Rock, CO 80109
4beds
3,725sqft
:
Get pre-qualified$4,224/mo
Single Family Residence
Built in 2006
8,712 Square Feet Lot
$645,400 Zestimate®
$174/sqft
$91/mo HOA
What's special
- 27 days |
- 775 |
- 39 |
Zillow last checked:
Listing updated:
Listed by:
Casey Mitchell Stevens casey.mitchellstevens@orchard.com,
Orchard Brokerage LLC
Source: REcolorado as distributed by MLS GRID,MLS#: 3747546
Facts & features
Interior
Bedrooms & bathrooms
- Bedrooms: 4
- Bathrooms: 4
- Full bathrooms: 2
- 3/4 bathrooms: 1
- 1/2 bathrooms: 1
- Main level bathrooms: 1
Bedroom
- Features: Primary Suite
- Level: Upper
Bedroom
- Level: Upper
Bedroom
- Level: Upper
Bedroom
- Level: Basement
Bathroom
- Features: En Suite Bathroom
- Level: Upper
Bathroom
- Level: Upper
Bathroom
- Level: Basement
Bathroom
- Level: Main
Dining room
- Level: Main
Family room
- Level: Basement
Kitchen
- Level: Main
Laundry
- Level: Main
Living room
- Level: Main
Loft
- Level: Upper
Office
- Level: Basement
Heating
- Forced Air
Cooling
- Central Air
Appliances
- Included: Dishwasher, Disposal, Microwave, Oven, Range, Refrigerator, Wine Cooler
Features
- Butcher Counters, Eat-in Kitchen, Granite Counters, Open Floorplan, Pantry, Primary Suite
- Flooring: Carpet, Laminate, Tile, Wood
- Basement: Finished,Full
Interior area
- Total structure area: 3,725
- Total interior livable area: 3,725 sqft
- Finished area above ground: 2,589
- Finished area below ground: 1,136
Video & virtual tour
Property
Parking
- Total spaces: 2
- Parking features: Garage - Attached
- Attached garage spaces: 2
Features
- Levels: Two
- Stories: 2
- Patio & porch: Covered, Front Porch, Patio
- Exterior features: Private Yard
- Fencing: Full
- Has view: Yes
- View description: Meadow
Lot
- Size: 8,712 Square Feet
Details
- Parcel number: R0464440
- Special conditions: Standard
Construction
Type & style
- Home type: SingleFamily
- Property subtype: Single Family Residence
Materials
- Frame
- Roof: Composition
Condition
- Updated/Remodeled
- Year built: 2006
Utilities & green energy
- Sewer: Public Sewer
Community & HOA
Community
- Subdivision: The Meadows
HOA
- Has HOA: Yes
- Amenities included: Park, Playground, Pool, Trail(s)
- HOA fee: $272 quarterly
- HOA name: The Meadows
- HOA phone: 303-420-4433
Location
- Region: Castle Rock
Financial & listing details
- Price per square foot: $174/sqft
- Tax assessed value: $645,023
- Annual tax amount: $4,461
- Date on market: 6/26/2026
- Listing terms: Cash,Conventional,FHA,VA Loan
- Exclusions: Washer And Dryer, Seller's Personal Property, Staging Items
- Ownership: Individual
Estimated market value
$645,400
$613,000 - $678,000
$4,245/mo
Price history
| Date | Event | Price |
|---|---|---|
| 7/16/2026 | Price change | $649,9000%$174/sqft |
Source:  REcolorado as distributed by MLS GRID #3747546 Report a problem REcolorado as distributed by MLS GRID #3747546 Report a problem | ||
| 7/7/2026 | Price change | $650,000-3.7%$174/sqft |
Source: REcolorado as distributed by MLS GRID #3747546 Report a problem | ||
| 6/26/2026 | Listed for sale | $675,000+150%$181/sqft |
Source: REcolorado as distributed by MLS GRID #3747546 Report a problem | ||
| 9/27/2013 | Sold | $270,000-3.6%$72/sqft |
Source: Public Record Report a problem | ||
| 5/3/2011 | Listing removed | $280,000$75/sqft |
Source: Perry & Co. #982296 Report a problem | ||
| 4/9/2011 | Price change | $280,000-1.8%$75/sqft |
Source: Perry & Co. #982296 Report a problem | ||
| 2/9/2011 | Price change | $285,000-1.7%$77/sqft |
Source: Perry & Co. #966822 Report a problem | ||
| 11/22/2010 | Price change | $290,000-1.7%$78/sqft |
Source: Perry & Co. #949785 Report a problem | ||
| 11/4/2010 | Price change | $295,000-1.3%$79/sqft |
Source: Perry & Co. #949785 Report a problem | ||
| 10/31/2010 | Listed for sale | $299,000+4.9%$80/sqft |
Source: Perry & Co. #949785 Report a problem | ||
| 8/4/2006 | Sold | $285,000$77/sqft |
Source: Public Record Report a problem | ||
Public tax history
| Year | Property taxes | Tax assessment |
|---|---|---|
| 2025 | $4,262 -0.9% | $40,310 -9.5% |
| 2024 | $4,301 +35.1% | $44,560 -0.9% |
| 2023 | $3,183 -3.7% | $44,980 +43.6% |
| 2022 | $3,306 | $31,320 -2.8% |
| 2021 | -- | $32,220 +3.4% |
| 2020 | $3,213 +9% | $31,160 |
| 2019 | $2,949 | $31,160 +11.2% |
| 2018 | $2,949 +6% | $28,030 |
| 2017 | $2,783 +8.3% | $28,030 +10.2% |
| 2016 | $2,568 -1.8% | $25,430 |
| 2015 | $2,616 +10.3% | $25,430 +16.8% |
| 2014 | $2,372 | $21,770 |
| 2013 | -- | $21,770 +1.6% |
| 2012 | -- | $21,430 |
| 2011 | -- | $21,430 -8.2% |
| 2010 | -- | $23,350 -7.7% |
| 2009 | -- | $25,290 |
| 2008 | -- | $25,290 +591% |
| 2007 | -- | $3,660 -42.4% |
| 2006 | $63 | $6,350 |
Find assessor info on the county website
Monthly payment
Est. payment
Payment breakdown
Explore the cost of this home by adjusting the details. Changes won't be saved.Climate risks
Neighborhood: The Meadows
Nearby schools
GreatSchools rating
- 6/10Clear Sky Elementary SchoolGrades: PK-6Distance: 0.2 mi
- 5/10Castle Rock Middle SchoolGrades: 7-8Distance: 1.8 mi
- 8/10Castle View High SchoolGrades: 9-12Distance: 2 mi
Schools provided by the listing agent
- Elementary: Clear Sky
- Middle: Castle Rock
- High: Castle View
- District: Douglas RE-1
Source: REcolorado as distributed by MLS GRID. This data may not be complete. We recommend contacting the local school district to confirm school assignments for this home.
- $557,9003 bd3 ba2.2k sqft3432 Dinosaur St, Castle Rock, CO 80109Off Market

- $585,0003 bd3 ba2.5k sqft3476 Dinosaur St, Castle Rock, CO 80109Off Market

- $620,9003 bd3 ba2.6k sqft3418 Dinosaur St, Castle Rock, CO 80109Off Market
- $518,3003 bd3 ba1.6k sqft1774 Hogan Ct, Castle Rock, CO 80109Off Market
- $590,5003 bd3 ba2.6k sqft1739 Hogan Ct, Castle Rock, CO 80109Off Market
- $537,0004 bd2 ba1.9k sqft3498 Dinosaur St, Castle Rock, CO 80109Off Market
- $578,2604 bd3 ba2.6k sqft1753 Hogan Ct, Castle Rock, CO 80109Sold
- $537,5003 bd2 ba2.7k sqft3530 Dinosaur St, Castle Rock, CO 80109Off Market
A local agent can set up tours, give advice and negotiate with sellers.
Similar homes
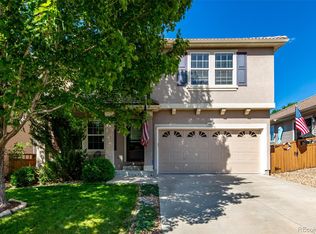
- $575,0003 bd3 ba3.1k sqft3505 Dinosaur Street, Castle Rock, CO 80109For Sale
 MLS ID #6696819, Jeff Skolnick, RE/MAX Professionals. REcolorado as distributed by MLS GRID
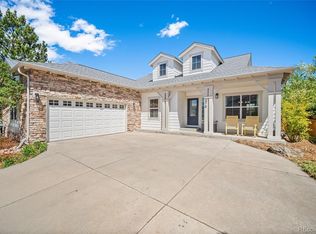
 - $799,9905 bd4 ba4.4k sqft2310 Woodhouse Lane, Castle Rock, CO 80109For Sale
 MLS ID #3420670, Sarah Futa, Keller Williams Action Realty LLC. REcolorado as distributed by MLS GRID
 - $859,0006 bd4 ba4.5k sqft4664 Nutmeg Place, Castle Rock, CO 80109For Sale
 MLS ID #4581675, Inger Hiller, NextHome Aspire. REcolorado as distributed by MLS GRID
 - $675,0004 bd4 ba3.6k sqft1780 Peridot Lane, Castle Rock, CO 80108For Sale
 MLS ID #3960963, The Alan Smith Team, RE/MAX Professionals. REcolorado as distributed by MLS GRID
 - $550,0003 bd3 ba2.3k sqft2907 Distant Rock Avenue, Castle Rock, CO 80109For SaleMLS ID #7745331, Travis Wilcox, RISE Real Estate. REcolorado as distributed by MLS GRID
- $674,0003 bd2 ba3.9k sqft853 Dales Pony Drive, Castle Rock, CO 80104For SaleMLS ID #8056399, Preston Shepherd, Shepherd And Associates Realty. REcolorado as distributed by MLS GRID
- $740,0004 bd3 ba4.1k sqft4647 Gray Wolf Lane, Castle Rock, CO 80104New ConstructionMLS ID #6978715, Kristina Neuenberger, Berkshire Hathaway HomeServices Colorado Real Estate, LLC - Brighton. REcolorado as distributed by MLS GRID
- $650,0003 bd3 ba4.3k sqft3625 Makley Circle, Castle Rock, CO 80104For SaleMLS ID #2482376, Deidra Christensen, HomeSmart. REcolorado as distributed by MLS GRID
- $875,0005 bd5 ba5.3k sqft4579 Broadview Court, Castle Rock, CO 80109For SaleMLS ID #1985145, Nadia Hrovat, Keller Williams DTC. REcolorado as distributed by MLS GRID
- $650,0006 bd4 ba3.4k sqft6193 Brantly Avenue, Castle Rock, CO 80104For SaleMLS ID #1654618, Jeremy Kane, eXp Realty, LLC. REcolorado as distributed by MLS GRID
- $899,0005 bd4 ba4.6k sqft5023 Mountain Meadow Trail, Castle Rock, CO 80109For SaleMLS ID #4492454, Samantha Mortensen-Judkins, HomeSmart Realty. REcolorado as distributed by MLS GRID
- $625,0004 bd3 ba3.8k sqft6230 Blue Water Circle, Castle Rock, CO 80108For SaleMLS ID #7259273, Roshan Bogati, eXp Realty, LLC. REcolorado as distributed by MLS GRID
- $925,0005 bd6 ba5.3k sqft1585 Bent Grass Circle, Castle Rock, CO 80109For SaleMLS ID #7316833, Matthew Thomson, Key Realty. REcolorado as distributed by MLS GRID
- $700,0005 bd3 ba3.8k sqft6142 Leilani Lane, Castle Rock, CO 80108For SaleMLS ID #5648254, EMPOWERHOME Team, Keller Williams DTC. REcolorado as distributed by MLS GRID
- $659,9003 bd3 ba3.4k sqft8419 Dove Ridge Way, Parker, CO 80134For SaleMLS ID #8662601, Mike Duggan, RE/MAX Professionals. REcolorado as distributed by MLS GRID
- $849,9004 bd4 ba4.2k sqft2601 Dublin Drive, Castle Rock, CO 80104For SaleMLS ID #8888671, Kathryn Rau, West and Main Homes Inc. REcolorado as distributed by MLS GRID
- $687,9994 bd3 ba2.5k sqft5955 Plains End Court, Castle Rock, CO 80104For SaleMLS ID #2546615, Andrew Livingston, Freedom Realty Group LLC. REcolorado as distributed by MLS GRID
- $799,9995 bd5 ba4.6k sqft3919 Desert Ridge Circle, Castle Rock, CO 80108For SaleMLS ID #6251122, Suzanne Hickox, Way Out West Co., Inc.. REcolorado as distributed by MLS GRID
- $724,0004 bd3 ba2.5k sqft10015 Silver Maple Road, Highlands Ranch, CO 80129For SaleMLS ID #5696198, Julie Reddington, Compass - Denver. REcolorado as distributed by MLS GRID
- $590,0003 bd2 ba3.8k sqft6393 Agave Avenue, Castle Rock, CO 80108For SaleMLS ID #3373455, Deanna Wolfe, Compass - Denver. REcolorado as distributed by MLS GRID
