Skip main navigation
Sold
  • Price Unknown

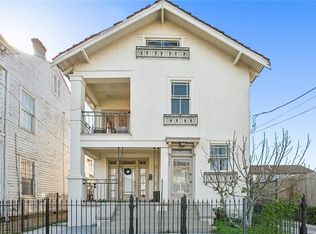
    1752 Jackson Ave #1752, New Orleans, LA 70113

    2beds
    1,326sqft
    Condominium
    Built in 1939
    -- sqft lot
    $390,500 Zestimate®
    $--/sqft
    $3,071 Estimated rent

    Home value

    $390,500

    $351,000 - $433,000

    $3,071/mo

    Zestimate® history
    Loading
    Loading...

    Owner options

    List your home for rent

    $3,071/mo

    Rent Zestimate®

    Find your next renter with Zillow Rental Manager. Plus, with online applications, you can quickly screen prospective tenants – for free.

    Learn more

    $3,071/mo

    Rent Zestimate®

    Refinance and save

    Refinancing to a lower rate could help reduce your monthly payments and save thousands over the life of the loan.

    See today's rates

    Explore your selling options

    Work with a Zillow partner agent

    Leverage their expertise and Zillow's premium Showcase listings to get your home seen by more buyers.

    Get started

    List with your own agent

    Get your home in front of millions of buyers by listing it on Zillow.

    Learn how to do it

    Sell it yourself

    Take full control of how buyers see your home on Zillow by listing For Sale by Owner (FSBO).

    List your home

    What's special

    Want to catch a parade on your own front porch? Mere steps away from Saint Charles Ave. Superb location between uptown and downtown. Chic and modern renovation, with unique NOLA charm. Beautiful quartz countertop with gorgeous original hardwood flooring. Features SS appliances with charming restored windows. Lovely double vanity with a soaker tub and walk in shower in main bathroom. Every detail of the house optimized for both aesthetics and comfort. Lots of natural light throughout the house for calming balanced living in the heart of the city. Large backyard and off-street parking!! A pied-à-terre or your dream home come true, come see this TURNKEY LUXURY today!

    Zillow last checked:

    Listing updated:

    Listed by:

    Nathan Gu,

    Snap Realty

    Bought with:

    Jacob D Freedman, 995703560

    FQR Realtors

    Source: ROAM MLS,MLS#: 2446020MLS Logo

    Facts & features

    Interior

    Bedrooms & bathrooms
    • Bedrooms: 2
    • Bathrooms: 2
    • Full bathrooms: 2
    Primary bedroom
    • Description: Lower Level, Ceiling Ht: 9, Flooring: Wood
    • Area: 189.75 Square Feet
    • Dimensions: 16.50 X 11.50
    Bedroom
    • Description: Lower Level, Ceiling Ht: 9, Flooring: Wood
    • Area: 161 Square Feet
    • Dimensions: 14.00 X 11.50
    Dining room
    • Description: Lower Level, Ceiling Ht: 9, Flooring: Wood
    • Area: 138 Square Feet
    • Dimensions: 12.00 X 11.50
    Kitchen
    • Description: Lower Level, Ceiling Ht: 9, Flooring: Tile
    • Area: 138 Square Feet
    • Dimensions: 12.00 X 11.50
    Laundry
    • Description: Lower Level, Ceiling Ht: 9, Flooring: Tile
    • Area: 78 Square Feet
    • Dimensions: 13.00 X 6.00
    Living room
    • Description: Lower Level, Ceiling Ht: 9, Flooring: Wood
    • Area: 143.75 Square Feet
    • Dimensions: 12.50 X 11.50
    Heating
    • Central
    Cooling
    • Attic Fan, Central Air, Ceiling Fan(s)
    Appliances
    • Included: Disposal, Dishwasher, Microwave, Refrigerator, Stainless Steel Appliance(s), Range, Oven
    Features
    • Pantry
    • Flooring: Tile, Wood
    • Has fireplace: No
    Interior area
    • Total structure area: 1,426
    • Total interior livable area: 1,326 sqft

    Property

    Parking
    • Parking features: Driveway, Off Street
    • Has uncovered spaces: Yes
    Features
    • Levels: One
    • Stories: 1
    • Fencing: Full,Other,Security
    Lot
    • Size: 2,561 Square Feet
    • Dimensions: 40 x 128
    • Features: Rear Yard Vehicle Access
    Details
    • Parcel number: 412201427

    Construction

    Type & style
    • Home type: Condo
    • Architectural style: Traditional
    • Property subtype: Condominium
    • Attached to another structure: Yes
    Materials
    • Stucco
    • Foundation: Raised
    • Roof: Slate
    Condition
    • Year built: 1939
    • Major remodel year: 2019

    Utilities & green energy

    • Sewer: Public Sewer
    • Water: Public
    • Utilities for property: Natural Gas Available
    Green energy
    • Energy efficient items: Appliances, Insulation, Lighting, Water Heater

    Community & HOA

    Community
    • Security: Carbon Monoxide Detector(s)
    HOA
    • Has HOA: No
    • HOA fee: $385 monthly
    Location
    • Region: New Orleans

    Financial & listing details

    • Date on market: 5/2/2024

    Price history

    DateEventPrice
    6/12/2024Sold--
    Source: ROAM MLS #2446020 Report a problem
    10/29/2019Listing removed$379,000$286/sqft
    Source: Keller Williams Realty Crescent City Westbank Partners #2224889 Report a problem
    9/26/2019Price change$379,000-2.6%$286/sqft
    Source: KELLER WILLIAMS REALTY 504-207-2007 #2224889 Report a problem
    9/6/2019Listed for sale$389,000$293/sqft
    Source: RE/MAX N.O. Properties #2222141 Report a problem

    Public tax history

    Tax history is unavailable.

    Neighborhood: Central City

    Nearby schools

    GreatSchools rating
    Get a cash offer in 3 minutes
    Find out how much your home could sell for in as little as 3 minutes with a no-obligation cash offer.
    Estimated market value

    $390,500

    Get a cash offer in 3 minutes
    Find out how much your home could sell for in as little as 3 minutes with a no-obligation cash offer.
    Estimated market value

    $390,500