Back on Market with Improvements! Better than before! 1752 Lark Lane is back and better than ever! The seller has just completed new luxury vinyl plank flooring in the basement, adding even more finished living space and value to this already impressive home. Located in the sought-after Willowdale/Woodcrest section of Cherry Hill East, this fully renovated home offers 5 bedrooms, 3.5 bathrooms, and two spacious primary suites, including one with a private balcony overlooking the backyard. The custom kitchen is designed for both everyday living and entertaining, featuring quartz countertops, striking two-tone cabinetry, double ovens, dual sinks, and a premium stainless steel appliance package. Hardwood floors flow throughout the main living areas, and the flexible floor plan provides endless possibilities for today's lifestyle needs, including home office, guest, or hobby space. With the addition of the new vinyl plank basement flooring, this home now offers even more usable space for recreation, fitness, work, or relaxation. Back on the market. Improved. Move-in ready. New Roof! New Siding! New Appliances! New Kitchen! Get in and enjoy your summer in your new home! Schedule your private tour today and see everything this Cherry Hill East home has to offer.
For sale
Price cut: $10K (7/13)
$639,000
1752 Lark Ln, Cherry Hill, NJ 08003
5beds
2,378sqft
Single Family Residence
Built in 1967
0.26 Acres Lot
$667,700 Zestimate®
$269/sqft
$-- HOA
What's special
New kitchenNew sidingFully renovated homeDual sinksStriking two-tone cabinetryCustom kitchenTwo spacious primary suites
- 134 days |
- 2,717 |
- 151 |
Zillow last checked:
Listing updated:
Listed by:
Maya Felsenstein 561-797-7899,
Keller Williams Realty - Cherry Hill
Source: Bright MLS,MLS#: NJCD2112082
Facts & features
Interior
Bedrooms & bathrooms
- Bedrooms: 5
- Bathrooms: 4
- Full bathrooms: 3
- 1/2 bathrooms: 1
- Main level bathrooms: 1
Rooms
- Room types: Living Room, Dining Room, Primary Bedroom, Sitting Room, Bedroom 2, Bedroom 3, Bedroom 4, Kitchen, Foyer, Laundry, Primary Bathroom, Full Bath
Primary bedroom
- Features: Balcony Access, Recessed Lighting, Attached Bathroom, Lighting - LED
- Level: Upper
Primary bedroom
- Features: Attached Bathroom, Flooring - HardWood, Lighting - LED, Recessed Lighting, Walk-In Closet(s)
- Level: Upper
Bedroom 2
- Features: Flooring - HardWood, Lighting - LED, Recessed Lighting
- Level: Upper
Bedroom 3
- Features: Flooring - HardWood, Recessed Lighting, Lighting - LED
- Level: Upper
Bedroom 4
- Features: Flooring - HardWood, Lighting - LED, Recessed Lighting
- Level: Upper
Primary bathroom
- Features: Bathroom - Walk-In Shower, Flooring - Ceramic Tile, Lighting - Wall sconces
- Level: Upper
Primary bathroom
- Features: Bathroom - Stall Shower, Flooring - Ceramic Tile, Lighting - Wall sconces, Lighting - LED
- Level: Upper
Dining room
- Features: Flooring - HardWood, Recessed Lighting, Lighting - Pendants, Lighting - Ceiling, Flooring - Solid Hardwood
- Level: Main
Foyer
- Features: Flooring - HardWood, Lighting - LED
- Level: Main
Other
- Features: Bathroom - Tub Shower, Flooring - Ceramic Tile, Lighting - LED, Lighting - Wall sconces
- Level: Upper
Kitchen
- Features: Countertop(s) - Quartz, Recessed Lighting, Dining Area, Double Sink, Flooring - HardWood, Kitchen Island, Kitchen - Electric Cooking, Lighting - LED, Lighting - Pendants, Kitchen - Gas Cooking
- Level: Main
Laundry
- Level: Main
Living room
- Features: Fireplace - Electric, Flooring - HardWood, Recessed Lighting
- Level: Main
Sitting room
- Features: Built-in Features, Countertop(s) - Quartz, Flooring - HardWood, Recessed Lighting
- Level: Main
Heating
- Central, Forced Air, Natural Gas, Electric
Cooling
- Central Air, Electric
Appliances
- Included: Dishwasher, Disposal, Double Oven, Oven, Refrigerator, Stainless Steel Appliance(s), Microwave, Cooktop, Extra Refrigerator/Freezer, Gas Water Heater
- Laundry: Main Level, Laundry Room
Features
- Exposed Beams, Family Room Off Kitchen, Open Floorplan, Floor Plan - Traditional, Kitchen - Gourmet, Kitchen Island, Recessed Lighting, Upgraded Countertops, Built-in Features, Combination Kitchen/Dining, Primary Bath(s), Bathroom - Stall Shower, Bathroom - Tub Shower, Bathroom - Walk-In Shower, Combination Dining/Living, Dining Area, Walk-In Closet(s), Dry Wall
- Flooring: Ceramic Tile, Hardwood, Wood
- Doors: Sliding Glass, Six Panel
- Basement: Unfinished,Interior Entry
- Number of fireplaces: 1
- Fireplace features: Electric, Insert
Interior area
- Total structure area: 2,378
- Total interior livable area: 2,378 sqft
- Finished area above ground: 2,378
- Finished area below ground: 0
Property
Parking
- Total spaces: 3
- Parking features: Inside Entrance, Garage Faces Front, Asphalt, Attached, Driveway, On Street
- Attached garage spaces: 1
- Uncovered spaces: 2
Accessibility
- Accessibility features: None
Features
- Levels: Two
- Stories: 2
- Patio & porch: Patio
- Exterior features: Balcony
- Pool features: None
- Fencing: Partial
Lot
- Size: 0.26 Acres
- Dimensions: 80.00 x 142.00
- Features: Front Yard, Rear Yard
Details
- Additional structures: Above Grade, Below Grade
- Parcel number: 0900528 1800024
- Zoning: RES
- Special conditions: Standard
Construction
Type & style
- Home type: SingleFamily
- Architectural style: Colonial
- Property subtype: Single Family Residence
Materials
- Frame
- Foundation: Other
- Roof: Architectural Shingle
Condition
- New construction: No
- Year built: 1967
- Major remodel year: 2026
Utilities & green energy
- Sewer: Public Sewer
- Water: Public
Community & HOA
Community
- Subdivision: Willowdale
HOA
- Has HOA: No
Location
- Region: Cherry Hill
- Municipality: CHERRY HILL TWP
Financial & listing details
- Price per square foot: $269/sqft
- Tax assessed value: $220,700
- Annual tax amount: $10,375
- Date on market: 3/11/2026
- Listing agreement: Exclusive Right To Sell
- Listing terms: FHA,Conventional,Cash,VA Loan
- Inclusions: Kitchen Refrigerator, (2) Dishwashers, Double Wall Oven, Microwave, Cooktop, Light Fixtures, Shed - As Is, Built In Electric Fireplace
- Exclusions: Staging Property
- Ownership: Fee Simple
Estimated market value
$667,700
$634,000 - $701,000
$5,137/mo
Price history
| Date | Event | Price |
|---|---|---|
| 7/13/2026 | Price change | $639,000-1.5%$269/sqft |
Source:  Bright MLS #NJCD2112082 Report a problem Bright MLS #NJCD2112082 Report a problem | ||
| 6/13/2026 | Listed for sale | $649,000$273/sqft |
Source: Bright MLS #NJCD2112082 Report a problem | ||
| 6/4/2026 | Listing removed | $649,000$273/sqft |
Source: Bright MLS #NJCD2112082 Report a problem | ||
| 6/1/2026 | Pending sale | $649,000$273/sqft |
Source: Bright MLS #NJCD2112082 Report a problem | ||
| 5/27/2026 | Contingent | $649,000$273/sqft |
Source: Bright MLS #NJCD2112082 Report a problem | ||
| 5/19/2026 | Price change | $649,000-4.4%$273/sqft |
Source: Bright MLS #NJCD2112082 Report a problem | ||
| 5/4/2026 | Price change | $679,000-1.5%$286/sqft |
Source: Bright MLS #NJCD2112082 Report a problem | ||
| 4/17/2026 | Price change | $689,000-1.4%$290/sqft |
Source: Bright MLS #NJCD2112082 Report a problem | ||
| 3/26/2026 | Price change | $699,000-4.1%$294/sqft |
Source: Bright MLS #NJCD2112082 Report a problem | ||
| 3/11/2026 | Listed for sale | $729,000+48.8%$307/sqft |
Source: Bright MLS #NJCD2112082 Report a problem | ||
| 9/26/2025 | Sold | $490,000-6.7%$206/sqft |
Source: Bright MLS #NJCD2095736 Report a problem | ||
| 9/15/2025 | Pending sale | $525,000$221/sqft |
Source: Bright MLS #NJCD2095736 Report a problem | ||
| 9/10/2025 | Price change | $525,000-5.4%$221/sqft |
Source: Bright MLS #NJCD2095736 Report a problem | ||
| 8/26/2025 | Listed for sale | $555,000$233/sqft |
Source: Bright MLS #NJCD2095736 Report a problem | ||
| 8/5/2025 | Contingent | $555,000$233/sqft |
Source: Bright MLS #NJCD2095736 Report a problem | ||
| 7/25/2025 | Price change | $555,000-1.8%$233/sqft |
Source: Bright MLS #NJCD2095736 Report a problem | ||
| 7/10/2025 | Listed for sale | $565,000-1.7%$238/sqft |
Source: Bright MLS #NJCD2095736 Report a problem | ||
| 6/27/2025 | Contingent | $575,000$242/sqft |
Source: Bright MLS #NJCD2095736 Report a problem | ||
| 6/18/2025 | Listed for sale | $575,000+59.7%$242/sqft |
Source: Bright MLS #NJCD2095736 Report a problem | ||
| 4/26/2021 | Sold | $360,000+21.3%$151/sqft |
Source: Public Record Report a problem | ||
| 10/21/2011 | Listing removed | $296,900$125/sqft |
Source: CENTURY 21 Alliance #5928676 Report a problem | ||
| 10/1/2011 | Price change | $296,900-1%$125/sqft |
Source: CENTURY 21 Alliance #5928676 Report a problem | ||
| 8/4/2011 | Price change | $299,900-8.8%$126/sqft |
Source: Alliance Realty of NJ LLC., d.b.a CENTURY 21 Alliance #5928676 Report a problem | ||
| 5/7/2011 | Listed for sale | $329,000+46.2%$138/sqft |
Source: Elite, Realtors #5879921 Report a problem | ||
| 9/26/2001 | Sold | $225,000+47.1%$95/sqft |
Source: Public Record Report a problem | ||
| 6/12/1996 | Sold | $153,000$64/sqft |
Source: Public Record Report a problem | ||
Public tax history
| Year | Property taxes | Tax assessment |
|---|---|---|
| 2025 | $9,596 +5.2% | $220,700 |
| 2024 | $9,122 -1.6% | $220,700 |
| 2023 | $9,274 +2.8% | $220,700 |
| 2022 | $9,018 +0.9% | $220,700 |
| 2021 | $8,934 +0% | $220,700 |
| 2020 | $8,930 +0.2% | $220,700 |
| 2019 | $8,907 +1.4% | $220,700 |
| 2018 | $8,786 +1.3% | $220,700 |
| 2017 | $8,669 +1.6% | $220,700 |
| 2016 | $8,532 +1.1% | $220,700 |
| 2015 | $8,437 +2.1% | $220,700 |
| 2014 | $8,263 -2.3% | $220,700 |
| 2013 | $8,454 +2.3% | $220,700 +66.3% |
| 2012 | $8,263 +5.6% | $132,700 |
| 2011 | $7,824 +2.3% | $132,700 |
| 2010 | $7,651 +2.1% | $132,700 |
| 2009 | $7,496 | $132,700 |
| 2008 | -- | $132,700 |
| 2007 | -- | $132,700 |
| 2006 | -- | $132,700 |
| 2005 | -- | $132,700 |
| 2004 | -- | $132,700 |
| 2003 | -- | $132,700 |
| 2002 | -- | $132,700 |
| 2001 | -- | $132,700 |
Find assessor info on the county website
Monthly payment
Est. payment
Payment breakdown
Explore the cost of this home by adjusting the details. Changes won't be saved.Climate risks
Neighborhood: Springdale
Nearby schools
GreatSchools rating
- 7/10Bret Harte Elementary SchoolGrades: K-5Distance: 0.3 mi
- 7/10Rosa International Middle SchoolGrades: 6-8Distance: 1.2 mi
- 8/10Cherry Hill High-East High SchoolGrades: 9-12Distance: 0.9 mi
Schools provided by the listing agent
- Elementary: Bret Harte
- Middle: Beck
- High: Cherry Hill High - East
- District: Cherry Hill Township Public Schools
Source: Bright MLS. This data may not be complete. We recommend contacting the local school district to confirm school assignments for this home.
- $473,3003 bd2 ba1.7k sqft1756 Lark Ln, Cherry Hill, NJ 08003Off Market
- $643,8003 bd3 ba2.5k sqft1748 Lark Ln, Cherry Hill, NJ 08003Off Market

- $528,0003 bd3 ba2k sqft1760 Lark Ln, Cherry Hill, NJ 08003Off Market
- $704,900-- bd-- ba2.9k sqft1773 Queen Anne Rd, Cherry Hill, NJ 08003Off Market
- $505,0003 bd2 ba1.7k sqft1744 Lark Ln, Cherry Hill, NJ 08003Sold
- $875,3005 bd4 ba4.2k sqft1769 Garwood Dr, Cherry Hill, NJ 08003Off Market
- $727,0004 bd3 ba2.3k sqft1737 Lark Ln, Cherry Hill, NJ 08003Sold
- $528,500-- bd-- ba2.2k sqft1741 Lark Ln, Cherry Hill, NJ 08003Off Market
A local agent can set up tours, give advice and negotiate with sellers.
Similar homes
- $699,9994 bd3 ba2.5k sqft1309 Marlkress Rd, Cherry Hill, NJ 08003For Sale
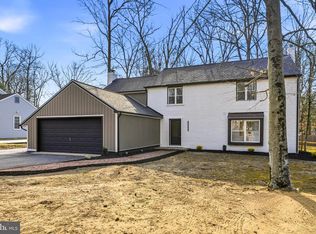
 MLS ID #NJCD2113896, Michelle Bishop, Agent06 LLC. Bright MLS
 - $689,0004 bd3 ba2.1k sqft14 Stonebridge Rd, Cherry Hill, NJ 08003For Sale
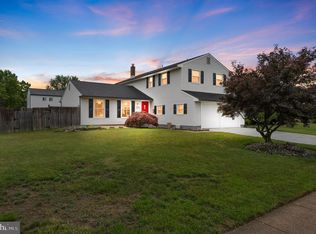 MLS ID #NJCD2120820, Haci Kose, RE/MAX Of Cherry Hill. Bright MLS
 - $775,0004 bd4 ba3k sqft50 E Riding Dr, Cherry Hill, NJ 08003For Sale
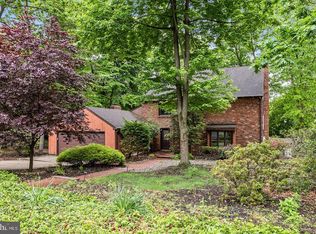 MLS ID #NJCD2115738, Jeremiah F Kobelka, Real Broker, LLC. Bright MLS
 - $569,0004 bd2 ba2.1k sqft10 Cobblestone Rd, Cherry Hill, NJ 08003For Sale
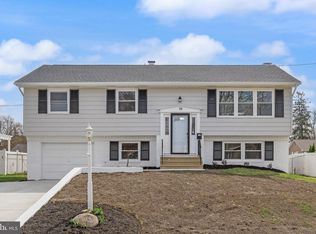 MLS ID #NJCD2114306, Kenneth Flannery, EXP Realty, LLC. Bright MLS
 - $510,0004 bd2 ba1.6k sqft1912 Sussex Ave, Cherry Hill, NJ 08003For SaleMLS ID #NJCD2121046, Cate Rogov, Real Broker, LLC. Bright MLS
- $679,0004 bd3 ba2.2k sqft4 Brower Ct, Marlton, NJ 08053For SaleMLS ID #NJBL2114570, Danielle Dupont, Ovation Realty LLC. Bright MLS
- $599,0004 bd2 ba2.3k sqft4 Dutchtown Rd, Voorhees, NJ 08043For SaleMLS ID #NJCD2114914, Varinder Bal, EXP Realty, LLC. Bright MLS
- $600,0004 bd3 ba2.1k sqft15 E Tampa Ave, Cherry Hill, NJ 08034For SaleMLS ID #NJCD2118708, Anna Alves, Keller Williams Realty - Moorestown. Bright MLS
- $599,0004 bd2 ba1.8k sqft112 Carlton Ave, Haddon Township, NJ 08108For SaleMLS ID #NJCD2122266, Shane Donahue, Mercury Real Estate Group. Bright MLS
- $645,0004 bd2 ba1.5k sqft308 Kenwood Dr, Moorestown, NJ 08057For SaleMLS ID #NJBL2113512, Deedra Richardson, Keller Williams Realty - Moorestown. Bright MLS
- $609,0004 bd3 ba2.2k sqft206 Ramblewood Pkwy, Mount Laurel, NJ 08054For SaleMLS ID #NJBL2109914, Elana Shapiro, HomeSmart First Advantage Realty. Bright MLS
- $650,0006 bd3 ba3.1k sqft16 Bryant Rd, Turnersville, NJ 08012For SaleMLS ID #NJGL2075380, Francesco Pullella, HOF Realty. Bright MLS
- $574,9005 bd3 ba2.3k sqft702 Wood Ln, Cinnaminson, NJ 08077For SaleMLS ID #NJBL2114240, Devin Dinofa, Keller Williams Realty - Moorestown. Bright MLS
- $799,0004 bd3 ba2.4k sqft6 Ashbrooke Dr, Voorhees, NJ 08043For SaleMLS ID #NJCD2122192, Francesco Pullella, HOF Realty. Bright MLS
- $569,0003 bd3 ba3.5k sqft214 State St, Cherry Hill, NJ 08002For SaleMLS ID #NJCD2116510, Heather Viruet, Coldwell Banker Realty. Bright MLS
- $779,9004 bd3 ba2.6k sqft1 Bronwood Dr, Voorhees, NJ 08043For SaleMLS ID #NJCD2118790, Francesco Pullella, HOF Realty. Bright MLS
- $740,0004 bd3 ba2.8k sqft3 Overbrook Cir, Moorestown, NJ 08057For SaleMLS ID #NJBL2114192, Francesco Pullella, HOF Realty. Bright MLS
- $745,0004 bd4 ba2.3k sqft343 Tavistock Dr, Medford, NJ 08055For SaleMLS ID #NJBL2111730, Madison Mazzulo, Keller Williams Realty - Moorestown. Bright MLS
- $675,0003 bd3 ba2.2k sqft1505 Chestnut Ave, Haddon Heights, NJ 08035For SaleMLS ID #NJCD2116084, Nicole Gendin, Keller Williams Realty - Moorestown. Bright MLS
- $525,0005 bd3 ba2.2k sqft6 Cherrywood Dr, Clementon, NJ 08021For SaleMLS ID #NJCD2117110, Zachary Ceretelle, RE/MAX Preferred - Sewell. Bright MLS
