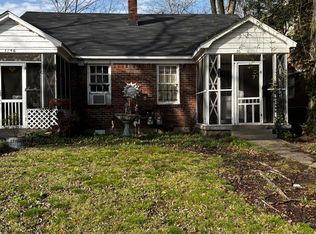
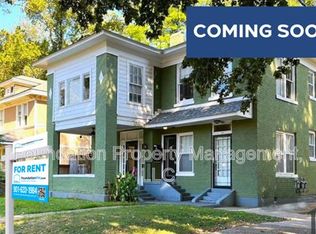
Classic Midtown Beauty in sought after Evergreen Historic District. Four Beds, Two full baths and powder room. Original hardwood floors. Lots of Light!! Enjoy the swing on large front porch or relax out back with plenty of space to entertain and soak in the hot tub!! Kitchen and Baths Renovated in 2014, Roof 2023, Sewer line redone and new water heater in 2023, Fresh Exterior Paint, Brand New outside condenser just installed. Detached garage w/ separate storage out back. Iron gate on driveway.
Sold for $406,000
Zillow last checked:
Listing updated:
Bought with:
Sarah Heathcock
Keller Williams
Source: MAAR,MLS#: 10180593
Price history
| Date | Event | Price |
|---|---|---|
| 4/24/2026 | Sold | $406,000+9.7%$178/sqft |
Source: Public Record Report a problem | ||
| 11/8/2024 | Sold | $370,000-2.6%$162/sqft |
Source:  MAAR #10180593 Report a problem MAAR #10180593 Report a problem | ||
| 9/5/2024 | Listed for sale | $379,900+2.7%$167/sqft |
Source: MAAR #10180593 Report a problem | ||
| 8/12/2024 | Listing removed | -- |
Source: MAAR #10165839 Report a problem | ||
| 7/17/2024 | Price change | $370,000-1.3%$162/sqft |
Source: MAAR #10165839 Report a problem | ||
| 7/5/2024 | Price change | $375,000-1.3%$165/sqft |
Source: MAAR #10165839 Report a problem | ||
| 5/26/2024 | Listed for sale | $380,000$167/sqft |
Source: MAAR #10165839 Report a problem | ||
| 5/21/2024 | Contingent | $380,000$167/sqft |
Source: MAAR #10165839 Report a problem | ||
| 5/18/2024 | Price change | $380,000-4.8%$167/sqft |
Source: MAAR #10165839 Report a problem | ||
| 3/18/2024 | Price change | $399,000-7.2%$175/sqft |
Source: MAAR #10165839 Report a problem | ||
| 3/4/2024 | Price change | $429,900-4.5%$189/sqft |
Source: MAAR #10165839 Report a problem | ||
| 2/14/2024 | Listed for sale | $450,000+20.8%$198/sqft |
Source: MAAR #10165839 Report a problem | ||
| 6/13/2023 | Sold | $372,500-0.7%$164/sqft |
Source: MAAR #10136071 Report a problem | ||
| 6/12/2023 | Pending sale | $375,000$165/sqft |
Source: MAAR #10136071 Report a problem | ||
| 5/12/2023 | Contingent | $375,000$165/sqft |
Source: MAAR #10136071 Report a problem | ||
| 5/4/2023 | Price change | $375,000-6%$165/sqft |
Source: MAAR #10136071 Report a problem | ||
| 4/28/2023 | Price change | $399,000-2.4%$175/sqft |
Source: MAAR #10136071 Report a problem | ||
| 4/14/2023 | Listed for sale | $409,000+5.1%$180/sqft |
Source: MAAR #10136071 Report a problem | ||
| 3/3/2023 | Listing removed | -- |
Source: MAAR #10136071 Report a problem | ||
| 3/1/2023 | Contingent | $389,000$171/sqft |
Source: MAAR #10136071 Report a problem | ||
| 2/28/2023 | Listed for sale | $389,000-2.7%$171/sqft |
Source: MAAR #10136071 Report a problem | ||
| 2/9/2023 | Contingent | $399,900$176/sqft |
Source: MAAR #10136071 Report a problem | ||
| 1/31/2023 | Listed for sale | $399,900$176/sqft |
Source: MAAR #10136071 Report a problem | ||
| 1/25/2023 | Contingent | $399,900$176/sqft |
Source: MAAR #10136071 Report a problem | ||
| 12/9/2022 | Listed for sale | $399,900$176/sqft |
Source: MAAR #10136071 Report a problem | ||
| 11/15/2022 | Contingent | $399,900$176/sqft |
Source: MAAR #10136071 Report a problem | ||
| 10/21/2022 | Listed for sale | $399,900+11.1%$176/sqft |
Source: MAAR #10136071 Report a problem | ||
| 4/30/2020 | Sold | $359,900+33.3%$158/sqft |
Source:  RealTracs MLS as distributed by MLS GRID #3088791 Report a problem RealTracs MLS as distributed by MLS GRID #3088791 Report a problem | ||
| 5/8/2015 | Sold | $269,900$118/sqft |
Source: Public Record Report a problem | ||


Sell for more on Zillow
Get a Zillow Showcase℠ listing at no additional cost and you could sell for .
$406,200
2% more
+$8,124
With Zillow Showcase(estimated)
$414,324
