Welcome to this charming ranch home with a finished basement and gorgeous views! Upon entering the front door, guests will find rich hardwood floors and fresh paint throughout the main floor. The eat-in kitchen features a new sink and stunning white quartz countertops. The dining space boasts a beautiful built-in cabinet and is flooded with natural light from the glass sliding doors to the patio. Just past the dining space, the living room has a cozy wood-burning fireplace. Through the living room there is also access to the treelined patio that overlooks the sizable backyard. Off of this main area, you will find a hall with access to two bedrooms and a full bath. Downstairs, the basement offers limitless potential. Currently used as a bedroom suite, the walkout basement offers an enclosed third bedroom, full bath, sizable living space, a laundry area, and storage. This home is complete with a one-car garage. 1752 Lenni Drive has been lovingly maintained and updated in the last ten years. Ideally situated in Unionville-Chadds Ford School District, this lovely home has convenient access to traffic routes 52 and 926 while offering the privacy of a quiet, treelined neighborhood.
Sold for $420,000
$420,000
1752 Lenni Dr, West Chester, PA 19382
2beds
1,736sqft
Single Family Residence
Built in 1955
0.52 Acres Lot
$484,600 Zestimate®
$242/sqft
$2,902 Estimated rent
Home value
$484,600
$460,000 - $509,000
$2,902/mo
Zestimate® history
Owner options
List your home for rent
$2,902/mo
Rent Zestimate®
Find your next renter with Zillow Rental Manager. Plus, with online applications, you can quickly screen prospective tenants – for free.
$2,902/mo
Rent Zestimate®
Refinance and save
$2,711/mo
Est. payment
Refinancing to a lower rate could help reduce your monthly payments and save thousands over the life of the loan.
$2,711/mo
Est. payment
Explore your selling options
Work with a Zillow partner agent
Leverage their expertise and Zillow's premium Showcase listings to get your home seen by more buyers.
Get startedList with your own agent
Get your home in front of millions of buyers by listing it on Zillow.
Learn how to do itSell it yourself
Take full control of how buyers see your home on Zillow by listing For Sale by Owner (FSBO).
List your homeWhat's special
One-car garageCozy wood-burning fireplaceSizable backyardBeautiful built-in cabinetEat-in kitchenLaundry areaEnclosed third bedroom
Zillow last checked:
Listing updated:
Listed by:
Mr. Gary A Mercer SR. 484-699-9327,
KW Greater West Chester,
Co-Listing Agent: Sharra A Mercer 610-324-9416,
KW Greater West Chester
Bought with:
Kimberly Armstrong, RS354070
RE/MAX Classic
Source: Bright MLS,MLS#: PACT2050162
Facts & features
Interior
Bedrooms & bathrooms
- Bedrooms: 2
- Bathrooms: 2
- Full bathrooms: 2
- Main level bathrooms: 1
- Main level bedrooms: 2
Basement
- Area: 600
Heating
- Hot Water, Oil
Cooling
- Central Air, Electric
Appliances
- Included: Water Heater
Features
- Basement: Partially Finished,Concrete
- Has fireplace: No
Interior area
- Total structure area: 1,736
- Total interior livable area: 1,736 sqft
- Finished area above ground: 1,136
- Finished area below ground: 600
Property
Parking
- Total spaces: 1
- Parking features: Garage Faces Front, Attached, Driveway
- Attached garage spaces: 1
- Has uncovered spaces: Yes
Accessibility
- Accessibility features: None
Features
- Levels: One
- Stories: 1
- Pool features: None
Lot
- Size: 0.52 Acres
Details
- Additional structures: Above Grade, Below Grade
- Parcel number: 6304 0006
- Zoning: RES
- Special conditions: Standard
Construction
Type & style
- Home type: SingleFamily
- Architectural style: Ranch/Rambler
- Property subtype: Single Family Residence
Materials
- Stucco
- Foundation: Concrete Perimeter
Condition
- New construction: No
- Year built: 1955
Utilities & green energy
- Sewer: On Site Septic
- Water: Public
Community & HOA
Community
- Subdivision: Brandywine Hills
HOA
- Has HOA: No
Location
- Region: West Chester
- Municipality: POCOPSON TWP
Financial & listing details
- Price per square foot: $242/sqft
- Tax assessed value: $109,300
- Annual tax amount: $4,097
- Date on market: 8/10/2023
- Listing agreement: Exclusive Right To Sell
- Ownership: Fee Simple
Price history
| Date | Event | Price |
|---|---|---|
| 10/3/2023 | Sold | $420,000-3.4%$242/sqft |
Source:  Bright MLS #PACT2050162 Report a problem Bright MLS #PACT2050162 Report a problem | ||
| 8/28/2023 | Pending sale | $435,000$251/sqft |
Source: Bright MLS #PACT2050162 Report a problem | ||
| 8/25/2023 | Price change | $435,000-3.3%$251/sqft |
Source: Bright MLS #PACT2050162 Report a problem | ||
| 8/10/2023 | Listed for sale | $450,000+143.2%$259/sqft |
Source: Bright MLS #PACT2050162 Report a problem | ||
| 11/13/2003 | Sold | $185,000$107/sqft |
Source: Public Record Report a problem | ||
Public tax history
| Year | Property taxes | Tax assessment |
|---|---|---|
| 2025 | $4,369 +1.6% | $109,300 |
| 2024 | $4,302 +1.7% | $109,300 |
| 2023 | $4,230 +3.3% | $109,300 |
| 2022 | $4,097 +2.1% | $109,300 |
| 2021 | $4,013 +240.9% | $109,300 |
| 2020 | $1,177 -69.3% | $109,300 |
| 2019 | $3,834 +0.3% | $109,300 |
| 2018 | $3,823 +9900.5% | $109,300 |
| 2017 | $38 -91.2% | $109,300 |
| 2016 | $433 | $109,300 |
| 2015 | $433 | $109,300 |
| 2014 | $433 | $109,300 |
| 2013 | -- | $109,300 |
| 2012 | -- | $109,300 |
| 2011 | -- | $109,300 |
| 2010 | -- | $109,300 |
| 2009 | -- | $109,300 |
| 2008 | -- | $109,300 |
| 2007 | -- | $109,300 |
| 2006 | -- | $109,300 |
| 2005 | -- | $109,300 |
| 2004 | -- | $109,300 |
| 2003 | -- | $109,300 |
| 2000 | -- | $109,300 |
Find assessor info on the county website
Neighborhood: 19382
Nearby homes
- $475,0003 bd2 ba1.3k sqft1758 Lenni Dr, West Chester, PA 19382Sold
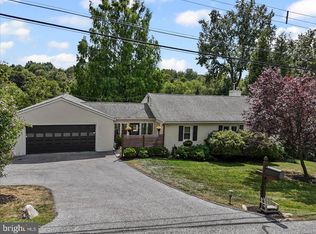
- $427,3003 bd1 ba1.3k sqft1742 Lenni Dr, West Chester, PA 19382Off Market
- $123,57017.9 AcresLenape Rd, West chester, PA 19382Off Market
- $440,2003 bd2 ba1.2k sqft1738 Lenni Dr, West Chester, PA 19382Off Market
- $452,6003 bd1 ba1.4k sqft1762 Lenni Dr, West Chester, PA 19382Off Market
- $32,390-- bd-- ba-- sqft1762 Lenni Dr, West Chester, PA 19382Off Market
- $416,0003 bd2 ba1.3k sqft1730 Lenni Dr, West Chester, PA 19382Off Market
- $564,2003 bd1 ba1.7k sqft580 Crestview Dr, West Chester, PA 19382Off Market
Nearby schools
GreatSchools rating
- 7/10Pocopson El SchoolGrades: K-5Distance: 1.4 mi
- 9/10Charles F Patton Middle SchoolGrades: 6-8Distance: 3.7 mi
- 9/10Unionville High SchoolGrades: 9-12Distance: 3.7 mi
Schools provided by the listing agent
- District: Unionville-chadds Ford
Source: Bright MLS. This data may not be complete. We recommend contacting the local school district to confirm school assignments for this home.
Get a cash offer in 3 minutes
Find out how much your home could sell for in as little as 3 minutes with a no-obligation cash offer.
Estimated market value
$484,600
Get a cash offer in 3 minutes
Find out how much your home could sell for in as little as 3 minutes with a no-obligation cash offer.
Estimated market value
$484,600
- Pennsylvania
- Chester County
- West Chester
- 19382
- 1752 Lenni Dr
Nearby cities
Nearby neighborhoods
Nearby zip codes
Other West Chester Topics
