ASSUMABLE VA MORTGAGE, 2.8%! Welcome to this beautifully maintained home in the desirable Seven Lakes community of Loveland! Set on a quiet street with mature trees and charming curb appeal, the inviting front porch sets the tone for the warmth and comfort found throughout the home. Kitchen appliances are NEW, Roof was replaced in 2015, Furnace is from 2010, Active Radon mitigation system installed in 2020. Step inside to a bright, open floor plan with soaring vaulted ceilings and abundant natural light. The kitchen is a chef’s delight with granite countertops, stainless steel appliances, a breakfast bar, and ample cabinetry. Just beyond, the cozy family room offers the perfect space to unwind, with direct access to the backyard patio for seamless indoor-outdoor living. A main floor powder room, laundry room, and access to the attached 3-car garage add everyday convenience. Upstairs, you’ll find a spacious primary suite with vaulted ceilings, a walk-in closet, and a private en-suite bath. Two additional bedrooms and a full bath round out the upper level. The finished basement offers even more room to spread out with a large bonus/family room, an additional bedroom, and a ¾ bathroom—ideal for guests or a home office setup. Step outside into an entertainer’s dream backyard featuring a sunny patio, flagstone patio with pergola and space for a firepit, raised garden beds, fruit trees, and a lush, drought-resistant lawn. Located close to numerous lakes, parks, and trails, this exceptional home combines thoughtful updates, abundant space, and an unbeatable location. Come experience the Seven Lakes lifestyle!
Sold for $560,000
$560,000
1752 Lindenmeier Circle, Loveland, CO 80538
4beds
2,466sqft
Single Family Residence
Built in 1998
8,703 Square Feet Lot
$557,200 Zestimate®
$227/sqft
$2,867 Estimated rent
Home value
$557,200
$529,000 - $585,000
$2,867/mo
Zestimate® history
Owner options
List your home for rent
$2,867/mo
Rent Zestimate®
Find your next renter with Zillow Rental Manager. Plus, with online applications, you can quickly screen prospective tenants – for free.
$2,867/mo
Rent Zestimate®
Refinance and save
$3,530/mo
Est. payment
Refinancing to a lower rate could help reduce your monthly payments and save thousands over the life of the loan.
$3,530/mo
Est. payment
Explore your selling options
Work with a Zillow partner agent
Leverage their expertise and Zillow's premium Showcase listings to get your home seen by more buyers.
Get startedList with your own agent
Get your home in front of millions of buyers by listing it on Zillow.
Learn how to do itSell it yourself
Take full control of how buyers see your home on Zillow by listing For Sale by Owner (FSBO).
List your homeWhat's special
Mature treesRaised garden bedsFruit treesSunny patioFinished basementLush drought-resistant lawnCozy family room
Zillow last checked:
Listing updated:
Listed by:
Matt Purdy 970-347-9387 matt.purdy@redfin.com,
Redfin Corporation
Bought with:
Tanya Kensley, 100096959
eXp Realty - Hub
Source: REcolorado as distributed by MLS GRID,MLS#: 7103197
Facts & features
Interior
Bedrooms & bathrooms
- Bedrooms: 4
- Bathrooms: 4
- Full bathrooms: 2
- 3/4 bathrooms: 1
- 1/2 bathrooms: 1
- Main level bathrooms: 1
Bedroom
- Description: Egress Window, Closet, Carpet Flooring
- Level: Basement
- Area: 121 Square Feet
- Dimensions: 11 x 11
Bedroom
- Description: Closet, Ceiling Fan, Carpet Flooring
- Level: Upper
- Area: 120 Square Feet
- Dimensions: 12 x 10
Bedroom
- Description: Closet, Ceiling Fan, Carpet Flooring
- Level: Upper
- Area: 120 Square Feet
- Dimensions: 12 x 10
Bathroom
- Description: Sink With Vanity, Linoleum Flooring
- Level: Main
- Area: 25 Square Feet
- Dimensions: 5 x 5
Bathroom
- Description: Sink With Vanity, Walk-In Shower, Tile Flooring
- Level: Basement
- Area: 32 Square Feet
- Dimensions: 8 x 4
Bathroom
- Description: Sink With Vanity, Tub/Shower Combination, Linoleum Flooring
- Level: Upper
- Area: 48 Square Feet
- Dimensions: 8 x 6
Other
- Description: Vaulted Ceilings, En-Suite Bathroom, Ceiling Fan, Walk-In Closet, Carpet Flooring
- Level: Upper
- Area: 168 Square Feet
- Dimensions: 12 x 14
Other
- Description: Dual Sinks With Vanity, Tub/Shower Combination, Tile Flooring
- Level: Upper
- Area: 80 Square Feet
- Dimensions: 10 x 8
Bonus room
- Description: Carpet Flooring
- Level: Basement
- Area: 242 Square Feet
- Dimensions: 11 x 22
Dining room
- Description: Vaulted Ceilings, Wood Flooring
- Level: Main
- Area: 144 Square Feet
- Dimensions: 12 x 12
Family room
- Description: Gas Fireplace, Built-In Shelving, Doors To Patio, Carpet Flooring
- Level: Main
- Area: 252 Square Feet
- Dimensions: 12 x 21
Kitchen
- Description: Vaulted Ceilings, Stainless Steel Appliances, Granite Countertops, Tile Flooring
- Level: Main
- Area: 132 Square Feet
- Dimensions: 12 x 11
Laundry
- Description: Linoleum Flooring
- Level: Main
- Area: 30 Square Feet
- Dimensions: 5 x 6
Living room
- Description: Vaulted Ceilings, Carpet Flooring
- Level: Main
- Area: 264 Square Feet
- Dimensions: 12 x 22
Heating
- Forced Air, Natural Gas
Cooling
- Central Air
Appliances
- Included: Dishwasher, Disposal, Freezer, Gas Water Heater, Microwave, Range, Refrigerator, Self Cleaning Oven
Features
- Built-in Features, Ceiling Fan(s), Granite Counters, High Ceilings, Primary Suite, Radon Mitigation System, Smart Thermostat, Smoke Free, Vaulted Ceiling(s), Walk-In Closet(s)
- Flooring: Carpet, Linoleum, Tile, Wood
- Windows: Double Pane Windows, Skylight(s), Window Coverings
- Basement: Daylight,Finished,Full,Interior Entry,Sump Pump
- Number of fireplaces: 1
- Fireplace features: Family Room, Gas
Interior area
- Total structure area: 2,466
- Total interior livable area: 2,466 sqft
- Finished area above ground: 1,842
- Finished area below ground: 624
Property
Parking
- Total spaces: 6
- Parking features: Concrete, Exterior Access Door, Insulated Garage, Lighted
- Attached garage spaces: 3
- Details: Off Street Spaces: 3
Features
- Levels: Tri-Level
- Patio & porch: Front Porch, Patio
- Exterior features: Garden, Private Yard, Rain Gutters, Smart Irrigation
- Fencing: Partial
Lot
- Size: 8,703 Square Feet
- Features: Landscaped, Level, Sprinklers In Front, Sprinklers In Rear
Details
- Parcel number: R1493540
- Zoning: P-4
- Special conditions: Standard
Construction
Type & style
- Home type: SingleFamily
- Architectural style: Traditional
- Property subtype: Single Family Residence
Materials
- Brick, Other, Wood Siding
- Roof: Composition
Condition
- Year built: 1998
Utilities & green energy
- Sewer: Public Sewer
- Water: Public
- Utilities for property: Cable Available, Electricity Connected, Internet Access (Wired), Natural Gas Connected, Phone Available
Green energy
- Energy efficient items: Appliances, Lighting, Thermostat, Windows
Community & HOA
Community
- Security: Carbon Monoxide Detector(s), Radon Detector, Security System, Smart Cameras, Smart Locks, Smart Security System, Smoke Detector(s), Video Doorbell
- Subdivision: Seven Lakes
HOA
- Has HOA: Yes
- Amenities included: Park, Playground, Trail(s)
- Services included: Reserve Fund, Maintenance Grounds, Road Maintenance, Snow Removal
- HOA fee: $225 quarterly
- HOA name: Seven Lakes Master Association
- HOA phone: 970-663-9681
Location
- Region: Loveland
Financial & listing details
- Price per square foot: $227/sqft
- Tax assessed value: $575,700
- Annual tax amount: $2,745
- Date on market: 8/7/2025
- Listing terms: Cash,Conventional,FHA,VA Loan
- Exclusions: Seller's Personal Property, Clothes Washer, Clothes Dryer, Fire Pit
- Ownership: Individual
- Electric utility on property: Yes
- Road surface type: Paved
Price history
| Date | Event | Price |
|---|---|---|
| 1/14/2026 | Sold | $560,000$227/sqft |
Source:  REcolorado as distributed by MLS GRID #7103197 Report a problem REcolorado as distributed by MLS GRID #7103197 Report a problem | ||
| 12/2/2025 | Pending sale | $560,000$227/sqft |
Source: REcolorado as distributed by MLS GRID #7103197 Report a problem | ||
| 10/3/2025 | Price change | $560,000-2.4%$227/sqft |
Source: REcolorado as distributed by MLS GRID #7103197 Report a problem | ||
| 9/4/2025 | Price change | $574,000-1.7%$233/sqft |
Source: REcolorado as distributed by MLS GRID #7103197 Report a problem | ||
| 8/7/2025 | Listed for sale | $584,000+36%$237/sqft |
Source: REcolorado as distributed by MLS GRID #7103197 Report a problem | ||
| 10/6/2020 | Sold | $429,500-1%$174/sqft |
Source:  IRES as distributed by MLS GRID #921845 Report a problem IRES as distributed by MLS GRID #921845 Report a problem | ||
| 9/2/2020 | Listed for sale | $434,000$176/sqft |
Source: The Group Inc. #921845 Report a problem | ||
| 9/1/2020 | Pending sale | $434,000$176/sqft |
Source: The Group Inc. #921845 Report a problem | ||
| 8/28/2020 | Price change | $434,000-1.1%$176/sqft |
Source: The Group Inc. #921845 Report a problem | ||
| 7/17/2020 | Listed for sale | $439,000+189.2%$178/sqft |
Source: Group Loveland #918531 Report a problem | ||
| 7/16/1997 | Sold | $151,800$62/sqft |
Source: Public Record Report a problem | ||
Public tax history
| Year | Property taxes | Tax assessment |
|---|---|---|
| 2025 | $3,077 +12.1% | $35,981 -5.5% |
| 2024 | $2,745 +19.3% | $38,083 -1% |
| 2023 | $2,301 -2.7% | $38,452 +33% |
| 2022 | $2,364 +34% | $28,912 -2.8% |
| 2021 | $1,765 +1.7% | $29,744 +34% |
| 2020 | $1,735 +19.9% | $22,194 -0.7% |
| 2019 | $1,446 | $22,349 -9.8% |
| 2018 | $1,446 | $24,776 |
| 2017 | $1,446 +16.1% | $24,776 +3.9% |
| 2016 | $1,246 +7.8% | $23,848 0% |
| 2015 | $1,156 +14.9% | $23,850 +11.8% |
| 2014 | $1,006 | $21,340 |
| 2013 | -- | $21,340 +2.7% |
| 2012 | -- | $20,770 |
| 2011 | -- | $20,770 -0.1% |
| 2010 | -- | $20,800 |
| 2009 | -- | $20,800 -1% |
| 2008 | -- | $21,010 |
| 2007 | -- | $21,010 +10.5% |
| 2006 | -- | $19,020 |
| 2005 | -- | $19,020 -4.5% |
| 2004 | -- | $19,920 +9.3% |
| 2002 | -- | $18,220 |
| 2001 | -- | $18,220 |
Find assessor info on the county website
Neighborhood: 80538
Nearby homes
- $528,4003 bd2 ba1.4k sqft1760 Lindenmeier Cir, Loveland, CO 80538Off Market
- $594,8004 bd3 ba2.9k sqft1744 Lindenmeier Cir, Loveland, CO 80538Off Market
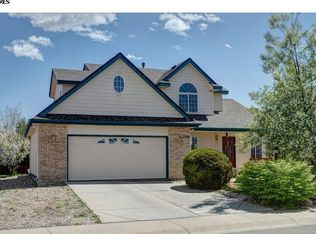
- $574,6005 bd4 ba2.2k sqft1769 Seven Lakes Dr, Loveland, CO 80538Off Market
- $612,3004 bd3 ba3.2k sqft1788 Horseshoe Dr, Loveland, CO 80538Off Market

- $--1 bd1 ba1.2k sqft1788 Horseshoe Dr #A, Loveland, CO 80538Off Market
- $--1 bd1 ba1.2k sqft1788 Horseshoe Dr #B, Loveland, CO 80538Off Market
- $546,5003 bd2 ba2.6k sqft1753 Seven Lakes Dr, Loveland, CO 80538Off Market
- $582,7004 bd3 ba3.1k sqft1731 Lindenmeier Cir, Loveland, CO 80538Off Market
Nearby schools
GreatSchools rating
- 3/10Peakview Academy At Conrad BallGrades: PK-8Distance: 1 mi
- 7/10Mountain View High SchoolGrades: 9-12Distance: 2.1 mi
Schools provided by the listing agent
- Elementary: Mary Blair
- Middle: Conrad Ball
- High: Mountain View
- District: Thompson R2-J
Source: REcolorado as distributed by MLS GRID. This data may not be complete. We recommend contacting the local school district to confirm school assignments for this home.
Get a cash offer in 3 minutes
Find out how much your home could sell for in as little as 3 minutes with a no-obligation cash offer.
Estimated market value
$557,200
Get a cash offer in 3 minutes
Find out how much your home could sell for in as little as 3 minutes with a no-obligation cash offer.
Estimated market value
$557,200
- Colorado
- Larimer County
- Loveland
- 80538
- 1752 Lindenmeier Circle
Nearby cities
Nearby zip codes
Other Loveland Topics
