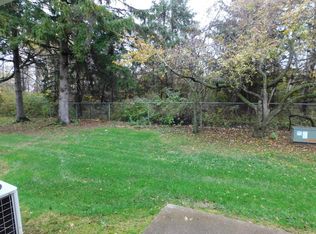
Adorable 2 bedroom condo in the back of complex that backs up to tree line. 1st floor has a flowing layout with living room, dining, kitchen and 1/2 bath. 2nd floor has 2 large bedrooms and remodeled full bath. Full basement with lots of storage.
Sold for $89,000
$89,000
1752 Maisonette Dr, Lansing, MI 48911
2beds
990sqft
Condominium
Built in 1976
-- sqft lot
$96,600 Zestimate®
$90/sqft
$1,427 Estimated rent
Home value
$96,600
$88,000 - $104,000
$1,427/mo
Zestimate® history
Owner options
List your home for rent
$1,427/mo
Rent Zestimate®
Find your next renter with Zillow Rental Manager. Plus, with online applications, you can quickly screen prospective tenants – for free.
$1,427/mo
Rent Zestimate®
Refinance and save
$754/mo
Est. payment
Refinancing to a lower rate could help reduce your monthly payments and save thousands over the life of the loan.
$754/mo
Est. payment
Explore your selling options
Work with a Zillow partner agent
Leverage their expertise and Zillow's premium Showcase listings to get your home seen by more buyers.
Get startedList with your own agent
Get your home in front of millions of buyers by listing it on Zillow.
Learn how to do itSell it yourself
Take full control of how buyers see your home on Zillow by listing For Sale by Owner (FSBO).
List your homeWhat's special
Zillow last checked:
Listing updated:
Listed by:
Sherree Anne Zea 517-927-1503,
Coldwell Banker Professionals-Delta,
Theodore Westfall 517-285-3181,
Coldwell Banker Professionals-Delta
Bought with:
Tod L Perleberg, 6501438367
RE/MAX Real Estate Professionals, Inc. West
Source: Greater Lansing AOR,MLS#: 277386
Facts & features
Interior
Bedrooms & bathrooms
- Bedrooms: 2
- Bathrooms: 2
- Full bathrooms: 1
- 1/2 bathrooms: 1
Primary bedroom
- Level: Second
- Area: 170.8 Square Feet
- Dimensions: 14 x 12.2
Bedroom 2
- Level: Second
- Area: 133.9 Square Feet
- Dimensions: 13 x 10.3
Dining room
- Level: First
- Area: 92.82 Square Feet
- Dimensions: 11.9 x 7.8
Kitchen
- Level: First
- Area: 73 Square Feet
- Dimensions: 10 x 7.3
Living room
- Level: First
- Area: 137.94 Square Feet
- Dimensions: 12.1 x 11.4
Heating
- Forced Air, Natural Gas
Cooling
- Central Air
Appliances
- Included: Disposal, Range Hood, Refrigerator, Range, Oven, Dryer, Dishwasher
- Laundry: In Carport
Features
- Ceiling Fan(s), Laminate Counters
- Flooring: Vinyl
- Windows: Insulated Windows
- Basement: Block,Full
- Has fireplace: No
- Fireplace features: None
Interior area
- Total structure area: 1,471
- Total interior livable area: 990 sqft
- Finished area above ground: 990
- Finished area below ground: 0
Property
Parking
- Parking features: Assigned, No Garage
Features
- Levels: Two
- Stories: 2
- Entry location: Front Door
- Pool features: Association, Community, Fenced, Outdoor Pool
- Spa features: None
- Fencing: None
Lot
- Features: Back Yard
Details
- Foundation area: 481
- Parcel number: 33010510227048
- Zoning description: Zoning
Construction
Type & style
- Home type: Condo
- Property subtype: Condominium
Materials
- Brick, Aluminum Siding, Block
- Foundation: Block
- Roof: Steel
Condition
- Year built: 1976
Utilities & green energy
- Electric: 100 Amp Service
- Sewer: Public Sewer
- Water: Public
- Utilities for property: Sewer Connected, Natural Gas Connected, High Speed Internet Available, Electricity Connected, Cable Available
Community & HOA
Community
- Features: Pool
- Security: Smoke Detector(s)
- Subdivision: Eden Glen
HOA
- Has HOA: Yes
- Amenities included: Pool, Snow Removal
- Services included: Snow Removal, Sewer, Maintenance Grounds, Maintenance Structure
- HOA fee: $240 monthly
- HOA name: Eden Glen
Location
- Region: Lansing
Financial & listing details
- Price per square foot: $90/sqft
- Tax assessed value: $40,300
- Annual tax amount: $1,623
- Date on market: 11/17/2023
- Listing terms: VA Loan,Cash,Conventional,FHA
- Road surface type: Paved
Price history
| Date | Event | Price |
|---|---|---|
| 12/8/2023 | Sold | $89,000$90/sqft |
Source:  Greater Lansing AOR #277386 Report a problem Greater Lansing AOR #277386 Report a problem | ||
| 11/27/2023 | Contingent | $89,000$90/sqft |
Source: Greater Lansing AOR #277386 Report a problem | ||
| 11/17/2023 | Listed for sale | $89,000+39.1%$90/sqft |
Source: Greater Lansing AOR #277386 Report a problem | ||
| 12/3/2021 | Sold | $64,000$65/sqft |
Source:  MichRIC #21111354 Report a problem MichRIC #21111354 Report a problem | ||
| 10/28/2021 | Pending sale | $64,000$65/sqft |
Source: MichRIC #21111354 Report a problem | ||
| 10/19/2021 | Listed for sale | $64,000+12.3%$65/sqft |
Source: MichRIC #21111354 Report a problem | ||
| 1/8/2021 | Sold | $57,000-1.7%$58/sqft |
Source: Public Record Report a problem | ||
| 12/29/2020 | Pending sale | $58,000$59/sqft |
Source: RE/MAX Real Estate Professionals, Inc. West #248607 Report a problem | ||
| 11/10/2020 | Listed for sale | $58,000$59/sqft |
Source: RE/MAX Real Estate Professionals, Inc. West #248607 Report a problem | ||
| 10/29/2020 | Pending sale | $58,000$59/sqft |
Source: RE/MAX Real Estate Professionals, Inc. West #248607 Report a problem | ||
| 8/10/2020 | Listed for sale | $58,000+23.4%$59/sqft |
Source: RE/MAX Real Estate Professionals, Inc. West #248607 Report a problem | ||
| 3/20/2019 | Sold | $47,000$47/sqft |
Source: Public Record Report a problem | ||
Public tax history
| Year | Property taxes | Tax assessment |
|---|---|---|
| 2025 | $2,810 +57% | $40,300 +14.8% |
| 2024 | $1,789 | $35,100 +12.5% |
| 2023 | -- | $31,200 +12.6% |
| 2022 | -- | $27,700 +7.4% |
| 2021 | -- | $25,800 +2.4% |
| 2020 | -- | $25,200 |
| 2019 | -- | -- |
| 2018 | -- | -- |
| 2017 | -- | -- |
| 2016 | -- | -- |
| 2015 | -- | $2,500 -83.3% |
| 2014 | -- | $15,000 |
| 2013 | -- | $15,000 -37% |
| 2012 | -- | $23,800 -11.5% |
| 2011 | -- | $26,900 -12.7% |
| 2010 | -- | $30,800 -8.6% |
| 2009 | -- | $33,700 -7.4% |
| 2008 | -- | $36,400 -4.5% |
| 2007 | -- | $38,100 -1.6% |
| 2006 | -- | $38,700 +3.2% |
| 2005 | -- | $37,500 -11.8% |
| 2004 | -- | $42,500 +2.7% |
| 2003 | -- | $41,400 +6.4% |
| 2002 | -- | $38,900 +6.9% |
| 2001 | -- | $36,400 -0.3% |
| 2000 | -- | $36,500 |
Find assessor info on the county website
Neighborhood: 48911
Nearby homes
- $89,7002 bd1 ba990 sqft1754 Maisonette Dr, Lansing, MI 48911Off Market
- $90,0002 bd2 ba990 sqft1750 Maisonette Dr, Lansing, MI 48911Off Market
- $90,5002 bd1 ba990 sqft1756 Maisonette Dr, Lansing, MI 48911Off Market
- $99,0002 bd2 ba1.1k sqft1748 Maisonette Dr, Lansing, MI 48911Off Market
- $97,9002 bd1 ba1.1k sqft1758 Maisonette Dr, Lansing, MI 48911Off Market
- $107,5003 bd2 ba1k sqft1746 Maisonette Dr, Lansing, MI 48911Sold
- $88,6003 bd1 ba1k sqft1760 Maisonette Dr, Lansing, MI 48911Off Market
- $96,8003 bd2 ba1k sqft1744 Maisonette Dr #44, Lansing, MI 48911Off Market
Nearby schools
GreatSchools rating
- 2/10Attwood SchoolGrades: K-8Distance: 2 mi
- 6/10Everett High SchoolGrades: 9-12Distance: 2.3 mi
- 6/10Cavanaugh SchoolGrades: PK-3Distance: 2 mi
Schools provided by the listing agent
- High: Lansing
- District: Lansing
Source: Greater Lansing AOR. This data may not be complete. We recommend contacting the local school district to confirm school assignments for this home.
Get a cash offer in 3 minutes
Find out how much your home could sell for in as little as 3 minutes with a no-obligation cash offer.
Estimated market value
$96,600
Get a cash offer in 3 minutes
Find out how much your home could sell for in as little as 3 minutes with a no-obligation cash offer.
Estimated market value
$96,600
- Michigan
- Ingham County
- Lansing
- 48911
- 1752 Maisonette Dr
Nearby cities
Nearby neighborhoods
Nearby zip codes
Other Lansing Topics
