Skip main navigation
Closed
  • $780,000

    1752 McCraren Rd, Highland Park, IL 60035

    4beds
    2,750sqft
    Single Family Residence
    Built in 1966
    0.3 Acres Lot
    $780,200 Zestimate®
    $284/sqft
    $4,565 Estimated rent

    Home value

    $780,200

    $718,000 - $850,000

    $4,565/mo

    Zestimate® history
    Loading
    Loading...

    Owner options

    List your home for rent

    $4,565/mo

    Rent Zestimate®

    Find your next renter with Zillow Rental Manager. Plus, with online applications, you can quickly screen prospective tenants – for free.

    Learn more

    $4,565/mo

    Rent Zestimate®

    Refinance and save

    $6,181/mo

    Est. payment

    Refinancing to a lower rate could help reduce your monthly payments and save thousands over the life of the loan.

    See today's rates

    $6,181/mo

    Est. payment

    Explore your selling options

    Work with a Zillow partner agent

    Leverage their expertise and Zillow's premium Showcase listings to get your home seen by more buyers.

    Get started

    List with your own agent

    Get your home in front of millions of buyers by listing it on Zillow.

    Learn how to do it

    Sell it yourself

    Take full control of how buyers see your home on Zillow by listing For Sale by Owner (FSBO).

    List your home

    What's special

    Spacious comfortable livingExpansive fenced-in yardOpen floor planOversized yardSpacious homeTwo-story deckRemodeled bathrooms
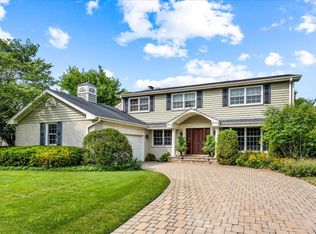
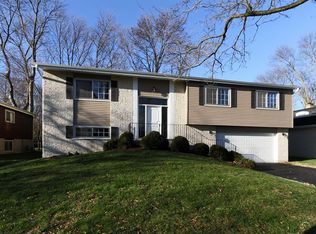
    Welcome to this beautifully updated 4-bedroom, 2.5-bath split-level home, set on one of the largest lots on the block in sought-after Sherwood Forest. The open floor plan offers spacious, comfortable living with an easy flow between indoor and outdoor spaces. Step outside to a two-story deck overlooking the expansive fenced-in yard-perfect for entertaining, relaxing, or enjoying time outdoors. The home has undergone numerous recent improvements, including fresh interior paint throughout (2024), custom shades in the living and dining rooms (2024), a new double front door (2025), two remodeled bathrooms, a new HVAC system, new roof, and more. Just as special as the home is the neighborhood, known for its great neighbors, strong sense of community, top-notch schools, and beloved "Halloween Street," which welcomes hundreds of trick-or-treaters each year. A wonderful opportunity to enjoy a spacious home, oversized yard, and true neighborhood feel in one of the area's most desirable communities.

    Zillow last checked:

    Listing updated:

    Listed by:

    Matt Laricy 708-250-2696,

    Americorp, Ltd,

    Matthew Piegza,

    Americorp, Ltd

    Bought with:

    Santiago Valdez

    Compass

    Source: MRED as distributed by MLS GRID,MLS#: 12734839MLS Logo

    Facts & features

    Interior

    Bedrooms & bathrooms
    • Bedrooms: 4
    • Bathrooms: 3
    • Full bathrooms: 2
    • 1/2 bathrooms: 1
    Rooms
    • Room types: Office
    Primary bedroom
    • Features: Bathroom (Full)
    • Level: Second
    • Area: 272 Square Feet
    • Dimensions: 16X17
    Bedroom 2
    • Level: Second
    • Area: 130 Square Feet
    • Dimensions: 13X10
    Bedroom 3
    • Level: Second
    • Area: 224 Square Feet
    • Dimensions: 16X14
    Bedroom 4
    • Level: Second
    • Area: 132 Square Feet
    • Dimensions: 12X11
    Dining room
    • Level: Main
    • Area: 209 Square Feet
    • Dimensions: 19X11
    Family room
    • Level: Basement
    • Area: 506 Square Feet
    • Dimensions: 23X22
    Kitchen
    • Features: Kitchen (Eating Area-Breakfast Bar, Pantry-Walk-in, Breakfast Room, Custom Cabinetry, Granite Counters, Pantry)
    • Level: Main
    • Area: 110 Square Feet
    • Dimensions: 11X10
    Laundry
    • Level: Basement
    • Area: 110 Square Feet
    • Dimensions: 10X11
    Living room
    • Level: Main
    • Area: 308 Square Feet
    • Dimensions: 22X14
    Office
    • Level: Basement
    • Area: 110 Square Feet
    • Dimensions: 11X10
    Heating
    • Natural Gas
    Cooling
    • Central Air
    Appliances
    • Included: Double Oven, Microwave, Dishwasher, Refrigerator, High End Refrigerator, Washer, Dryer, Disposal, Stainless Steel Appliance(s), Wine Refrigerator, Cooktop, Oven
    • Laundry: In Unit
    Features
    • Built-in Features, Walk-In Closet(s)
    • Flooring: Hardwood
    • Basement: Finished,Partial
    Interior area
    • Total structure area: 0
    • Total interior livable area: 2,750 sqft

    Property

    Parking
    • Total spaces: 2
    • Parking features: Yes, Garage Owned, Attached, Garage
    • Attached garage spaces: 2
    Accessibility
    • Accessibility features: No Disability Access
    Features
    • Levels: Tri-Level
    • Patio & porch: Deck
    Lot
    • Size: 0.3 Acres
    Details
    • Parcel number: 16223030230000
    • Special conditions: List Broker Must Accompany

    Construction

    Type & style
    • Home type: SingleFamily
    • Property subtype: Single Family Residence
    Materials
    • Brick
    Condition
    • New construction: No
    • Year built: 1966
    • Major remodel year: 2022

    Utilities & green energy

    • Sewer: Public Sewer
    • Water: Lake Michigan

    Community & HOA

    Community
    • Features: Curbs, Sidewalks, Street Lights, Street Paved
    HOA
    • Services included: None
    Location
    • Region: Highland Park

    Financial & listing details

    • Price per square foot: $284/sqft
    • Tax assessed value: $708,887
    • Annual tax amount: $20,262
    • Date on market: 8/17/2026
    • Listing terms: Conventional
    • Ownership: Fee Simple

    Price history

    DateEventPrice
    10/2/2026Sold$780,000+0.6%$284/sqft
    Source: MRED as distributed by MLS GRID #12734839 Report a problem
    9/21/2026Pending sale$775,000$282/sqft
    Source: MRED as distributed by MLS GRID #12734839 Report a problem
    9/2/2026Contingent$775,000$282/sqft
    Source: MRED as distributed by MLS GRID #12734839 Report a problem
    8/17/2026Listed for sale$775,000+19.2%$282/sqft
    Source: MRED as distributed by MLS GRID #12734839 Report a problem
    2/28/2024Sold$650,000+4%$236/sqft
    Source: MRED as distributed by MLS GRID #11943203 Report a problem
    12/14/2023Contingent$625,000$227/sqft
    Source: MRED as distributed by MLS GRID #11943203 Report a problem
    12/13/2023Pending sale$625,000$227/sqft
    Source: MRED as distributed by MLS GRID #11943203 Report a problem
    12/8/2023Listed for sale$625,000$227/sqft
    Source: MRED as distributed by MLS GRID #11943203 Report a problem

    Public tax history

    YearProperty taxesTax assessment
    2024$19,221 +34.7%$250,614 +6.1%
    2023$14,274 -7.7%$236,272 +38.5%
    2022$15,468 +8.5%$170,559 -4%
    2021$14,254 +3.3%$177,609 +3.4%
    2020$13,794 +3.5%$171,686 +0.5%
    2019$13,331 +18%$170,883 +9.2%
    2018$11,294 $156,423 +0.6%
    2017$11,294 +7.4%$155,520 +5%
    2016$10,518 +0.4%$148,058 +7.6%
    2015$10,481 +1.6%$137,562 +4.3%
    2014$10,314 -4.3%$131,934 -0.6%
    2012$10,782 +2.3%$132,704 -9.8%
    2011$10,545 -2.8%$147,191 -13.9%
    2010$10,847 +2.6%$170,901 -5.6%
    2009$10,574 +2.8%$181,116 -8.9%
    2008$10,283 -6.1%$198,894 +4.7%
    2006$10,957 +5.5%$189,875
    2005$10,381 +10.2%--
    2004$9,423 +5.5%--
    2003$8,935 +14.5%--
    2002$7,804 +1%--
    2001$7,727 -2.3%$116,967 +3.8%
    2000$7,907 $112,739
    Find assessor info on the county website

    Neighborhood: 60035

    Nearby schools

    GreatSchools rating
    Schools provided by the listing agent
    • Elementary: Sherwood Elementary School
    • Middle: Edgewood Middle School
    • High: Highland Park High School
    • District: 112

    Source: MRED as distributed by MLS GRID. This data may not be complete. We recommend contacting the local school district to confirm school assignments for this home.

    Get a cash offer in 3 minutes
    Find out how much your home could sell for in as little as 3 minutes with a no-obligation cash offer.
    Estimated market value
    $780,200
    Get a cash offer in 3 minutes
    Find out how much your home could sell for in as little as 3 minutes with a no-obligation cash offer.
    Estimated market value
    $780,200