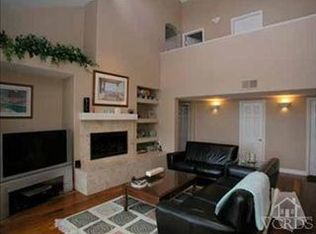
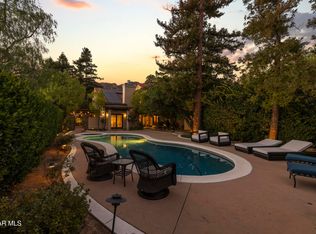
Step into your Dream Home in the heart of North Ranch, one of the most highly desirable communities in Westlake Village! This Stunning View home features 4 bedrooms and 3 baths & has been beautifully upgraded inside and out. It offers an unparalleled living experience & is ready for you to call it home. With elegantly designed living spaces, this home combines luxury, convenience & modern flair. The inviting living room with a fireplace & vaulted ceiling provides the perfect spot for gatherings with friends. The formal dining room adjoins the living room & has custom lighting. The gourmet kitchen is a true highlight of this home, boasting Corian counters, stainless steel appliances, a Bosch dishwasher, gas range, built-in microwave & oven, an abundance of cabinets, a pantry, and an eat-in kitchen area - ideal for anyone who loves to cook & entertain. The spacious family room adjoins the kitchen and has a fireplace, vaulted ceiling & sliding French doors that open to the Amazing Views, pool & professionally landscaped grounds. There is one bedroom and one bath on the first level which is ideal for an office or guest bedroom. The large primary bedroom suite has a custom ceiling fan, vaulted ceiling & a large organized walk-in closet. The en-suite bathroom features dual sinks, a spa tub & a separate shower. Two additional generously sized bedrooms have custom organized closets are on the second level, providing plenty of space for guests. They share a Jack & Jill bathroom. The light-filled open floor plan is complemented by beautiful wood flooring throughout, Milgard Windows recently installed & custom lighting, creating a warm & sophisticated atmosphere. A full-size laundry room with a utility sink & built-in cabinets is conveniently located on the first floor. The 3 car garage has custom roll up doors, built-in storage cabinets, 2 automatic garage door openers & a pull down ladder to attic space. There are solar panels which are fully owned and provide wonderful energy savings! The entire roof underlayment was recently replaced. The furnace & hot water heater have also been replaced. The park-like grounds are thoughtfully designed for enjoyment, featuring a sparkling Pebble Tec salt water pool & spa, a large covered patio, and a built-in barbecue. It's a perfect space for outdoor entertaining or relaxing. There are Spectacular Mountain Views from the backyard, providing a magical place for family & guests! This exceptional home is located in the highly sought after Crescent Oaks neighborhood & offers easy access to award winning schools, parks, hiking, theaters, the North Ranch Golf course, restaurants & the freeway. The majestic trees surrounding this property create a wonderful woodland environment. It is a place where nature, design, and everyday comfort come together. Don't miss out on this one-of-a-kind opportunity! See it today! (Some photos have been digitally altered.)
For sale
$2,235,000
1752 Misty Creek Rd, Westlake Village, CA 91362
4beds
2,700sqft
Single Family Residence
Built in 1988
10,454 Square Feet Lot
$2,127,000 Zestimate®
$828/sqft
$40/mo HOA
What's special
Elegantly designed living spacesJack and jill bathroom
- 17 days |
- 1,323 |
- 72 |
Zillow last checked:
Listing updated:
Listed by:
Pat Helton DRE #00898600 805-444-1233,
Coldwell Banker Realty
Source: CSMAOR,MLS#: 226003770
Facts & features
Interior
Bedrooms & bathrooms
- Bedrooms: 4
- Bathrooms: 3
- Full bathrooms: 3
Heating
- Natural Gas, Central Furnace, Fireplace(s), Forced Air
Cooling
- Ceiling Fan(s), Central Air
Appliances
- Included: Dishwasher, Disposal
- Laundry: Laundry Room, Inside
Features
- Walk-In Closet(s), Cathedral Ceiling(s), Built-in Features, Open Floorplan, Two Story Ceilings, Pantry, Formal Dining Room
- Flooring: Ceramic Tile, Wood/Wood Like
- Doors: French Doors
- Windows: Custom/Window Coverings, Double Pane Windows
- Has fireplace: Yes
- Fireplace features: Other, Family Room, Living Room, Gas
Interior area
- Total structure area: 2,700
- Total interior livable area: 2,700 sqft
Video & virtual tour
Property
Parking
- Total spaces: 3
- Parking features: Garage Attached, Private, Driveway, Garage, Direct Access, Storage
- Attached garage spaces: 3
- Has uncovered spaces: Yes
Features
- Levels: Two
- Stories: 2
- Entry location: Main Level
- Patio & porch: Covered
- Exterior features: Curbs, Sidewalks, Street Lighting
- Has private pool: Yes
- Pool features: Gas Heat, Private
- Has spa: Yes
- Spa features: Heated - Gas, Private, In Ground
- Fencing: Wrought Iron,Fenced
- Has view: Yes
- View description: Mountain(s)
Lot
- Size: 10,454 Square Feet
- Features: Back Yard, Landscaped
Details
- Parcel number: 6890340075
- Special conditions: Standard
Construction
Type & style
- Home type: SingleFamily
- Architectural style: Mediterranean,Traditional
- Property subtype: Single Family Residence
Materials
- Stucco, Wood
- Foundation: Concrete Slab
- Roof: Concrete Tile
Condition
- Updated/Remodeled,Turnkey
- New construction: No
- Year built: 1988
Utilities & green energy
- Sewer: Public Sewer
- Water: District/Public
- Utilities for property: Cable Available
Community & HOA
Community
- Security: Carbon Monoxide Detector(s), Smoke Detector(s)
- Subdivision: Crescent Oaks NR-776
HOA
- Has HOA: Yes
- Amenities included: Other
- HOA fee: $120 quarterly
- HOA name: Westlake Ranch Property Owner Assoc.
Location
- Region: Westlake Village
Financial & listing details
- Price per square foot: $828/sqft
- Tax assessed value: $1,744,446
- Date on market: 8/7/2026
- Cumulative days on market: 18 days
- Listing terms: VA Loan,FHA,Conventional,Cash to New Loan,Cash
Estimated market value
$2,127,000
$2.02M - $2.23M
$6,566/mo
Price history
| Date | Event | Price |
|---|---|---|
| 8/7/2026 | Listed for sale | $2,235,000+41.5%$828/sqft |
Source:  CSMAOR #226003770 Report a problem CSMAOR #226003770 Report a problem | ||
| 7/15/2020 | Sold | $1,580,000+0.7%$585/sqft |
Source: CSMAOR #220006270 Report a problem | ||
| 6/25/2020 | Pending sale | $1,569,000$581/sqft |
Source: Home of Choice Real Estate #220006270 Report a problem | ||
| 6/19/2020 | Listed for sale | $1,569,000+31.8%$581/sqft |
Source: Home of Choice Real Estate #220006270 Report a problem | ||
| 2/29/2012 | Listing removed | $1,190,000$441/sqft |
Source: General Pacific #11005549 Report a problem | ||
| 2/25/2012 | Listed for sale | $1,190,000$441/sqft |
Source: General Pacific #11005549 Report a problem | ||
| 8/18/2011 | Listing removed | $1,190,000-2.5%$441/sqft |
Source: General Pacific Properties #11005549 Report a problem | ||
| 5/10/2011 | Sold | $1,220,000+2.5%$452/sqft |
Source: Public Record Report a problem | ||
| 4/11/2011 | Price change | $1,190,000+2.6%$441/sqft |
Source: General Pacific #11005549 Report a problem | ||
| 4/7/2011 | Listed for sale | -- |
Source: General Pacific #11005549 Report a problem | ||
| 4/8/2009 | Sold | $1,160,000+84.4%$430/sqft |
Source: Public Record Report a problem | ||
| 4/29/1998 | Sold | $629,000$233/sqft |
Source: Public Record Report a problem | ||
Public tax history
| Year | Property taxes | Tax assessment |
|---|---|---|
| 2026 | -- | $1,744,446 +2% |
| 2025 | $19,607 +5.1% | $1,710,242 +2% |
| 2024 | $18,659 | $1,676,708 +2% |
| 2023 | $18,659 +2.6% | $1,643,832 +2% |
| 2022 | $18,191 +2.4% | $1,611,600 +2% |
| 2021 | $17,759 +11% | $1,580,000 +10.6% |
| 2020 | $16,006 +3.3% | $1,429,190 +2% |
| 2019 | $15,495 +2.4% | $1,401,168 +2% |
| 2018 | $15,137 +2.3% | $1,373,696 +2% |
| 2017 | $14,798 +1.2% | $1,346,762 +2% |
| 2016 | $14,621 +3.1% | $1,320,356 +2.8% |
| 2015 | $14,179 +12.6% | $1,285,000 +14.3% |
| 2014 | $12,591 | $1,124,000 -5.2% |
| 2013 | -- | $1,186,000 -2.8% |
| 2012 | -- | $1,220,000 +9.7% |
| 2011 | -- | $1,112,000 +37.2% |
| 2009 | -- | $810,336 +4% |
| 2007 | -- | $778,872 +2% |
| 2006 | -- | $763,601 +2% |
| 2005 | -- | $748,629 +3.9% |
| 2003 | -- | $720,501 +2% |
| 2002 | -- | $706,375 +2% |
| 2001 | $7,724 +2.6% | $692,525 +2% |
| 2000 | $7,529 | $678,947 |
Find assessor info on the county website
Monthly payment
Est. payment
Payment breakdown
Explore the cost of this home by adjusting the details. Changes won't be saved.Climate risks
Neighborhood: 91362
Nearby schools
GreatSchools rating
- 9/10Westlake Hills Elementary SchoolGrades: K-5Distance: 2.9 mi
- 6/10Colina Middle SchoolGrades: 6-8Distance: 3.7 mi
- 10/10Westlake High SchoolGrades: 9-12Distance: 2.8 mi
Schools provided by the listing agent
- Elementary: Westlake Hills-729
- Middle: Colina
- High: Westlake
Source: CSMAOR. This data may not be complete. We recommend contacting the local school district to confirm school assignments for this home.
- $1,892,9004 bd3 ba3k sqft1764 Misty Creek Rd, Westlake Village, CA 91362Off Market
- $1,803,3005 bd3 ba3.3k sqft1740 Misty Creek Rd, Thousand Oaks, CA 91362Off Market
- $2,175,0005 bd4 ba3.4k sqft1776 Misty Creek Rd, Westlake Village, CA 91362Off Market
- $2,071,7005 bd3 ba3.3k sqft5630 Brookmont Terrace Ct, Westlake Village, CA 91362Off Market
- $1,583,5004 bd3 ba2.7k sqft5677 Brookmont Terrace Ct, Thousand Oaks, CA 91362Off Market
- $2,172,6004 bd3 ba2.8k sqft5623 Hidden Glen Ct, Westlake Village, CA 91362Off Market
- $2,583,4005 bd3 ba3.3k sqft5665 Brookmont Terrace Ct, Westlake Village, CA 91362Off Market
- $1,959,5003 bd2 ba2.7k sqft5717 Stone Mountain Ln, Westlake Village, CA 91362Off Market
A local agent can set up tours, give advice and negotiate with sellers.
Similar homes
- $2,499,0005 bd4 ba3.6k sqft4901 Pathfinder Ave, Westlake Village, CA 91362For Sale
 MLS ID #226003641, Shane F Dulgeroff, Shane Homes. CSMAOR
 - $1,659,9004 bd3 ba2.5k sqft2862 Westham Cir, Thousand Oaks, CA 91362For Sale
 MLS ID #226003999, Linda Marie Archie, Equity Union Real Estate. CSMAOR
 - $2,100,0004 bd4 ba3.4k sqft554 Lone Oak Dr, Thousand Oaks, CA 91362For Sale
 MLS ID #226002489, Scott Petto, Scott Petto. CSMAOR
 - $2,450,0004 bd4 ba3.6k sqft815 Rancho Rd, Thousand Oaks, CA 91362For Sale
 MLS ID #226003178, Victoria Silver, The ONE Luxury Properties. CSMAOR
 - $1,549,9004 bd3 ba2.4k sqft2443 Sapra St, Thousand Oaks, CA 91362For SaleMLS ID #226003902, Jasmine Sinek, The ONE Luxury Properties. CSMAOR
- $1,750,0005 bd3 ba2.8k sqft3506 Sweet Clover St, Thousand Oaks, CA 91362For SaleMLS ID #226003761, Linda Hutchings, The ONE Luxury Properties. CSMAOR
- $1,749,0005 bd4 ba2.6k sqft2920 Salmon River Cir, Thousand Oaks, CA 91362For SaleMLS ID #226003828, Chad Martinson, Pinnacle Estate Properties Inc. CSMAOR
- $2,100,0005 bd5 ba3.3k sqft850 Ellesmere Way, Oak Park, CA 91377For SaleMLS ID #226003915, Michael Rice, RE/MAX ONE. CSMAOR
- $2,250,0005 bd5 ba3.6k sqft961 Alexandra Ct, Oak Park, CA 91377For SaleMLS ID #226003642, Christine Epstein, Engel & Voelkers, Westlake Village. CSMAOR
- $1,599,0004 bd3 ba2.6k sqft30049 Trail Creek Dr, Agoura Hills, CA 91301For SaleMLS ID #226003985, Chad Martinson, Pinnacle Estate Properties Inc. CSMAOR
- $1,249,0004 bd3 ba2.3k sqft2609 Capella Way, Thousand Oaks, CA 91362For SaleMLS ID #226003797, Lori Klass, Pinnacle Estate Properties, Inc.. CSMAOR
- $1,750,0005 bd3 ba3k sqft863 Falmouth St, Thousand Oaks, CA 91362For SaleMLS ID #226001844, Brian Graver, Pinnacle Estate Properties, Inc.. CSMAOR
- $1,875,0005 bd5 ba3.3k sqft921 Ellesmere Way, Oak Park, CA 91377For SaleMLS ID #226003974, Christine Epstein, Engel & Voelkers, Westlake Village. CSMAOR
- $1,710,0003 bd3 ba2.5k sqft1619 Ryder Cup Dr, Westlake Village, CA 91362For SaleMLS ID #226002207, Ernest Yturriaga, Real Brokerage Technologies. CSMAOR
- $1,649,0004 bd3 ba2.4k sqft4334 Deerpark Ct, Westlake Village, CA 91361For SaleMLS ID #226003968, Chad Martinson, Pinnacle Estate Properties Inc. CSMAOR
- $1,395,0004 bd3 ba2.8k sqft3142 Rikkard Dr, Thousand Oaks, CA 91362For SaleMLS ID #226002851, Dionne Curtiss, Keller Williams Westlake Village. CSMAOR
- $1,450,0004 bd3 ba2.5k sqft5043 Evanwood Ave, Oak Park, CA 91377For SaleMLS ID #226003825, Paul Du Ross, Real Brokerage Technologies. CSMAOR
- $1,369,0004 bd4 ba2.3k sqft652 Stonebrook St, Simi Valley, CA 93065For SaleMLS ID #226003951, Lewicki & Associates, Century 21 Masters. CSMAOR
- $1,449,0004 bd3 ba2.9k sqft3316 Montagne Way, Thousand Oaks, CA 91362For SaleMLS ID #226003016, Linda Hutchings, The ONE Luxury Properties. CSMAOR
- $2,099,0005 bd4 ba3.2k sqft939 Ranch House Rd, Westlake Village, CA 91361For SaleMLS ID #226003014, Carmen Mormino, Rodeo Realty. CSMAOR
Local buyer's agents are ready to help
