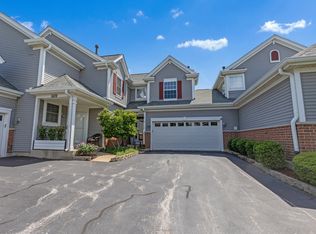
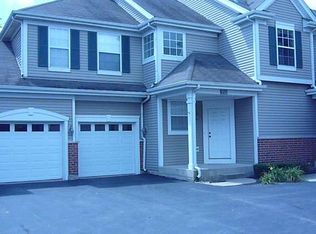
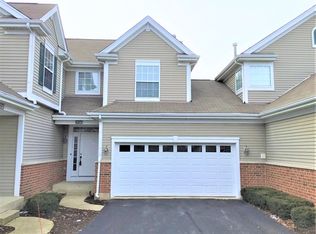
Highest and best by 10 pm Monday April 28th. Welcome to this luxurious 2 bedroom, 2 and a half bath townhome with a full unfinished basement and 2 car garage. With high-end finishes and plenty of space, this townhome is perfect for those who appreciate the finer things in life. As you enter, you'll be greeted by an open and spacious living area that's perfect for entertaining guests. The gourmet kitchen is a chef's dream with furniture quality cabinetry with granite countertops, Frigidaire Gallery appliances, dual wine refrigerators, new dishwasher, breakfast bar, custom lighting and plenty of counter space. The adjacent dining/living area is ideal for hosting dinner parties, with custom built in hutch cabinet, with stunning coffered ceilings, high end custom millwork throughout, hardwood floors, and designer lighting. Upstairs, you will find two spacious bedrooms and two full bathrooms. You will also appreciate the convenience of a walk-in closet in the master. Some additional features include newer roof, newer Patio, newer sliding door & front & storm door, newer windows 2016, newer HVAC w/ humidifier and hot water heater. Garage drywalled, newer opener and floor epoxied. Hardwood Staircase, runner and Iron Balusters. Bathrooms updated beautifully. Woodwork details in home are absolutely amazing. The full unfinished basement provides plenty of space for storage or can be finished to your liking, whether it be a home gym, media room, or additional living space. You'll also appreciate the convenience of a 2 car garage, providing ample storage space. Located in a highly sought-after community, this townhome offers a perfect balance of luxury and convenience. Don't miss this opportunity to experience the best in townhome living! This one is a showstopper!
Closed
Zillow last checked:
Listing updated:
Bought with:
John Wesolowski
Coldwell Banker Realty
Source: MRED as distributed by MLS GRID,MLS#: 12346989
Price history
| Date | Event | Price |
|---|---|---|
| 6/4/2025 | Sold | $325,000+3.2%$222/sqft |
Source:  MRED as distributed by MLS GRID #12346989 Report a problem MRED as distributed by MLS GRID #12346989 Report a problem | ||
| 5/1/2025 | Contingent | $315,000$215/sqft |
Source: MRED as distributed by MLS GRID #12346989 Report a problem | ||
| 4/25/2025 | Listed for sale | $315,000+14.5%$215/sqft |
Source: MRED as distributed by MLS GRID #12346989 Report a problem | ||
| 6/2/2023 | Sold | $275,000+5.8%$188/sqft |
Source: MRED as distributed by MLS GRID #11775298 Report a problem | ||
| 5/8/2023 | Contingent | $259,900$177/sqft |
Source: MRED as distributed by MLS GRID #11775298 Report a problem | ||
| 5/4/2023 | Listed for sale | $259,900+138.4%$177/sqft |
Source: MRED as distributed by MLS GRID #11775298 Report a problem | ||
| 4/10/2012 | Sold | $109,000-12.4%$74/sqft |
Source: Public Record Report a problem | ||
| 12/31/2011 | Listing removed | $124,500$85/sqft |
Source: isNowListed.com Report a problem | ||
| 12/2/2011 | Listed for sale | $124,500-36.2%$85/sqft |
Source: isNowListed.com Report a problem | ||
| 6/25/2007 | Sold | $195,000+5.4%$133/sqft |
Source: Public Record Report a problem | ||
| 9/27/2005 | Sold | $185,000+25%$126/sqft |
Source: Public Record Report a problem | ||
| 8/1/2000 | Sold | $148,000$101/sqft |
Source: Public Record Report a problem | ||
Get a cash offer in 3 minutes
Find out how much your home could sell for in as little as 3 minutes with a no-obligation cash offer.
Estimated market value
$323,700
