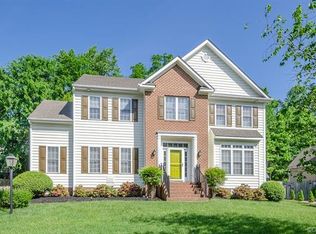
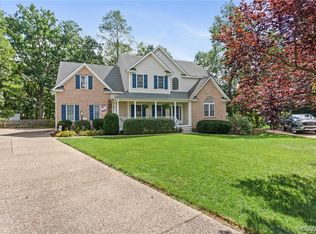
Residence: Single Family Bedrooms: 4 Bathrooms: 2.5 Sq. Ft.: 2771 – First Floor – 1,268 Second Floor 1,503 Sq. Ft. Lot Size: Corner Lot – Approx. .46 Acres - Wooded Year Built: 2002 Stories: 2-Level Transitional Open Floor Plan Total Rooms: 14 Amenities: Neighborhood Association Basement: 4-Foot Crawl Space Roof Type: Composition Exter. Mat. Vinyl In-ground, Automatic Sprinkler Sys.(Entire Yard) Parking: 2 Car Garage – Attached – Side Entrance Driveway: Oversized Concrete - Aggregate HVAC: Natural Gas Heat, Full House Air-Conditioning Appliances: Dishwasher, Garbage Disposal, Microwave, Range/Oven, Smoke Alarms, Washer, Dryer, Refrigerator Floor Covering: Hardwood, Carpet, Tile Rooms: Kitchen, Breakfast Nook, Pantry, Dining Room, Living Room, Marble Gas Fireplace in Family room, Patio/Deck, Mud Room, Large Master Bedroom, Master Bath has walk-in Shower & Jacuzzi tub, 2 walk in closets, Walk up Attic, 4 Ceiling Fans, 1st Floor has 9 foot ceilings, Cathedral Foyer, Laundry Room located on second floor. Family Room with 110” High Definition Theater System. (Negotiable) Neighborhood Description Less than 5 minutes from Short Pump Towne Center and Regency Malls. Less than 1 minute from Ukrops and Food Lion. 5 minutes to Route 288 or I-64. Schools within 5 Minutes or less.
This property is not currently displayed as for sale or rent on Zillow. This may be different from what's on other websites or public sources.