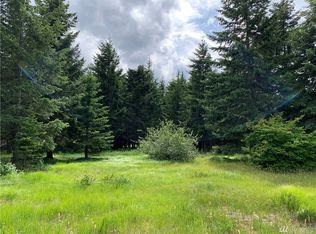
Experience luxury mountain living in the heart of Tumble Creek. Ideally situated in one of the resort's most sought-after locations, this beautifully designed home overlooks the 8th green of the private Tumble Creek Golf Course, offering spectacular views. The thoughtfully designed floor plan features 4 bedrooms and 4 bathrooms, including two bedrooms on the main level and two additional bedrooms upstairs, providing exceptional flexibility for friends & guests. The spacious main-floor primary ensuite serves as a private sanctuary, complete w/a cozy fireplace, spa-inspired bathroom featuring a jetted soaking tub, & 2 walk-in closets. Designed for both entertaining & everyday living, the main level also includes a private den w/ its own fireplace, creating an ideal space for a home office, library, or quiet retreat. The gourmet kitchen is equipped w/ Viking and Sub-Zero appliances, premium finishes, & abundant workspace, making it the perfect gathering place. Upstairs, a spacious bonus room provides additional living space for a media room, game room, or lounge, while the upper-level bedrooms offer comfort & privacy for guests. As a homeowner in Tumble Creek, you'll enjoy access to one of Washington's most exclusive private mountain communities. Resort amenities can include exclusive access to the private Tumble Creek Golf Course, resort-style swimming pool, & Great House clubhouse. Recently acquired by Escalante, Tumble Creek is entering an exciting new chapter for the future!
1 day
|
144
|
7
|
Likely to sell faster than
Zillow last checked:
Listing updated:
Listed by:
Susan West,
John L. Scott RE Cle Elum,
Candi Shults,
John L. Scott RE Cle Elum
Source: NWMLS as distributed by MLS GRID,MLS#: 2567945
Facts & features
Interior
Bedrooms & bathrooms
Bedrooms: 4
Bathrooms: 5
Full bathrooms: 2
3/4 bathrooms: 2
1/2 bathrooms: 1
Main level bathrooms: 3
Main level bedrooms: 2
Primary bedroom
Level: Main
Bedroom
Level: Second
Bedroom
Level: Second
Bedroom
Level: Main
Bathroom full
Level: Second
Bathroom full
Level: Main
Bathroom three quarter
Level: Second
Bathroom three quarter
Level: Main
Other
Level: Main
Bonus room
Level: Second
Den office
Level: Main
Dining room
Level: Main
Entry hall
Level: Main
Great room
Level: Main
Kitchen with eating space
Level: Main
Utility room
Level: Main
Heating
Fireplace, 90%+ High Efficiency, Forced Air, Radiant, Recirculation Pump, Electric, Natural Gas
Source: NWMLS as distributed by MLS GRID. This data may not be complete. We recommend contacting the local school district to confirm school assignments for this home.