Skip main navigation
Sold for $319,900
  • $319,900

    1752 S Trenton Street S #1, Denver, CO 80231

    2beds
    1,672sqft
    Condominium
    Built in 1982
    -- sqft lot
    $318,700 Zestimate®
    $191/sqft
    $2,654 Estimated rent

    Home value

    $318,700

    $303,000 - $335,000

    $2,654/mo

    Zestimate® history
    Loading
    Loading...

    Owner options

    List your home for rent

    $2,654/mo

    Rent Zestimate®

    Find your next renter with Zillow Rental Manager. Plus, with online applications, you can quickly screen prospective tenants – for free.

    Learn more

    $2,654/mo

    Rent Zestimate®

    Refinance and save

    $2,291/mo

    Est. payment

    Refinancing to a lower rate could help reduce your monthly payments and save thousands over the life of the loan.

    See today's rates

    $2,291/mo

    Est. payment

    Explore your selling options

    Work with a Zillow partner agent

    Leverage their expertise and Zillow's premium Showcase listings to get your home seen by more buyers.

    Get started

    List with your own agent

    Get your home in front of millions of buyers by listing it on Zillow.

    Learn how to do it

    Sell it yourself

    Take full control of how buyers see your home on Zillow by listing For Sale by Owner (FSBO).

    List your home

    What's special

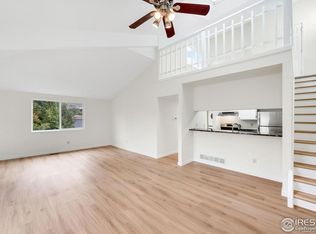
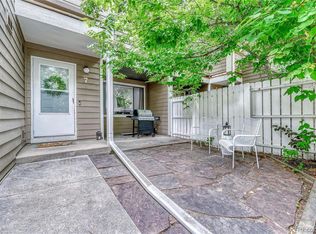
    Sparkling outdoor poolDetached one-car garageCharming front patioFull of lightRemodeled kitchenPerfect game roomNew windows
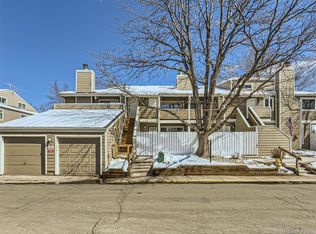
    Stop renting and start owning in this perfect 2 bed, 2 bath cottage-like end unit with over 1600 square feet of updated living space in sought-after Indian Creek with lock-and-leave convenience. We are including $5000 closing incentive with a full-price offer, as well as a home warranty upon close. The HOA includes a pool, exterior maintenance, water/sewer and community insurance. This home is open and full of light, and features both a charming front patio and a fenced in yard off the kitchen/dining area for your outdoor enjoyment. The townhome has a bright and open finished basement that has a perfect game room, new flooring in the main level, a beautifully remodeled kitchen, a new water heater, brand new electrical panel and some new windows. The basement has both the space and an egress window to add a third bedroom if you want. There is a detached one-car garage included (E), and other lot parking nearby in the community. This townhome backs to a quiet green area, and its location within the coveted Indian Creek neighborhood is convenient to every part of the Denver Metro area, while allowing easy access to many parks and outdoor areas. The Highline and Cherry Creek trails are close, as is the Cook Recreation Center. The community is clean and well-kept, with a sparkling outdoor pool to enjoy in the summer.

    Zillow last checked:

    Listing updated:

    Listed by:

    Diane Kelly 303-681-1259 dianekellyinternational@gmail.com,

    MB Colorado Home Sales Inc

    Bought with:

    Lucia Barrera, 100087158

    HomeSmart

    Source: REcolorado as distributed by MLS GRID,MLS#: 4190977MLS Logo

    Facts & features

    Interior

    Bedrooms & bathrooms
    • Bedrooms: 2
    • Bathrooms: 2
    • Full bathrooms: 1
    • 3/4 bathrooms: 1
    • Main level bathrooms: 1
    • Main level bedrooms: 1
    Bedroom
    • Description: Primary Bedroom With Walk In Closet
    • Level: Main
    Bedroom
    • Description: Spacious 2nd Bedroom
    • Level: Basement
    Bathroom
    • Description: Main Full Bathroom
    • Level: Main
    Bathroom
    • Description: 3/4 Bathroom In Finished Basement
    • Level: Basement
    Family room
    • Description: Living Room
    • Level: Main
    Game room
    • Description: Game Room In Finished Basement
    • Level: Basement
    Kitchen
    • Description: Updated Kitchen
    • Level: Main
    Laundry
    • Description: Laundry Room
    • Level: Basement
    Heating
    • Forced Air, Hot Water, Natural Gas
    Cooling
    • Central Air
    Appliances
    • Included: Dishwasher, Disposal, Dryer, Microwave, Oven, Range Hood, Refrigerator, Washer
    • Laundry: In Unit
    Features
    • Ceiling Fan(s), Granite Counters
    • Flooring: Carpet, Tile, Wood
    • Windows: Double Pane Windows, Window Coverings
    • Basement: Finished,Full
    • Number of fireplaces: 1
    • Fireplace features: Gas Log
    • Common walls with other units/homes: End Unit
    Interior area
    • Total structure area: 1,672
    • Total interior livable area: 1,672 sqft
    • Finished area above ground: 836
    • Finished area below ground: 836

    Property

    Parking
    • Total spaces: 1
    • Parking features: Garage
    • Garage spaces: 1
    Features
    • Levels: One
    • Stories: 1
    • Patio & porch: Front Porch, Patio
    • Exterior features: Private Yard
    • Pool features: Outdoor Pool
    • Fencing: Full
    Lot
    • Size: 5.59 Acres
    • Features: Corner Lot, Greenbelt
    Details
    • Parcel number: 621318031
    • Zoning: R-2-A
    • Special conditions: Standard

    Construction

    Type & style
    • Home type: Condo
    • Architectural style: Contemporary
    • Property subtype: Condominium
    • Attached to another structure: Yes
    Materials
    • Wood Siding
    • Foundation: Slab
    • Roof: Composition
    Condition
    • Updated/Remodeled
    • Year built: 1982
    Details
    • Warranty included: Yes

    Utilities & green energy

    • Electric: 110V, 220 Volts
    • Water: Public
    • Utilities for property: Cable Available, Electricity Connected, Internet Access (Wired), Natural Gas Connected

    Community & HOA

    Community
    • Subdivision: Arrowhead
    HOA
    • Has HOA: Yes
    • Amenities included: Pool
    • Services included: Insurance, Maintenance Grounds, Maintenance Structure, Road Maintenance, Sewer, Snow Removal, Water
    • HOA fee: $450 monthly
    • HOA name: Arrowhead
    • HOA phone: 720-230-7303
    Location
    • Region: Denver

    Financial & listing details

    • Price per square foot: $191/sqft
    • Tax assessed value: $345,000
    • Annual tax amount: $2,078
    • Date on market: 2/6/2026
    • Listing terms: Cash,Conventional,VA Loan
    • Exclusions: Owners Possessions, Including Televisions Attached To Walls.
    • Ownership: Individual
    • Electric utility on property: Yes
    • Road surface type: Paved

    Price history

    DateEventPrice
    6/3/2026Sold$319,900$191/sqft
    Source: REcolorado as distributed by MLS GRID #4190977 Report a problem
    5/6/2026Pending sale$319,900$191/sqft
    Source: REcolorado as distributed by MLS GRID #4190977 Report a problem
    4/21/2026Listed for sale$319,900$191/sqft
    Source: REcolorado as distributed by MLS GRID #4190977 Report a problem
    4/13/2026Pending sale$319,900$191/sqft
    Source: REcolorado as distributed by MLS GRID #4190977 Report a problem
    3/30/2026Price change$319,900-1.5%$191/sqft
    Source: REcolorado as distributed by MLS GRID #4190977 Report a problem
    3/24/2026Price change$324,900-1.2%$194/sqft
    Source: REcolorado as distributed by MLS GRID #4190977 Report a problem
    3/11/2026Price change$329,000-1.2%$197/sqft
    Source: REcolorado as distributed by MLS GRID #4190977 Report a problem
    3/2/2026Price change$332,999-0.3%$199/sqft
    Source: REcolorado as distributed by MLS GRID #4190977 Report a problem
    2/13/2026Price change$334,000-1.8%$200/sqft
    Source: REcolorado as distributed by MLS GRID #4190977 Report a problem
    2/6/2026Listed for sale$339,995+18.9%$203/sqft
    Source: REcolorado as distributed by MLS GRID #4190977 Report a problem
    9/18/2020Sold$286,000+4%$171/sqft
    Source: Agent Provided Report a problem
    8/20/2020Pending sale$275,000$164/sqft
    Source: Kentwood Real Estate Dtc, Llc #9091014 Report a problem
    8/18/2020Listed for sale$275,000$164/sqft
    Source: Kentwood Real Estate Dtc, Llc #9091014 Report a problem
    8/2/2020Pending sale$275,000$164/sqft
    Source: Kentwood Real Estate Dtc, Llc #9091014 Report a problem
    7/31/2020Listed for sale$275,000+30.3%$164/sqft
    Source: Kentwood Real Estate Dtc, Llc #9091014 Report a problem
    10/23/2015Sold$211,000+5.5%$126/sqft
    Source: Public Record Report a problem
    9/18/2015Listed for sale$200,000+77.8%$120/sqft
    Source: RE/MAX Professionals #7311913 Report a problem
    5/4/2012Sold$112,500$67/sqft
    Source: Public Record Report a problem
    3/29/2012Pending sale$112,500$67/sqft
    Source: Keller Williams Avenues LLC #1078148 Report a problem
    3/28/2012Listed for sale$112,500$67/sqft
    Source: Keller Williams Avenues LLC #1078148 Report a problem
    2/21/2012Listing removed$112,500$67/sqft
    Source: KELLER WILLIAMS AVENUES REALTY #1066339 Report a problem
    2/11/2012Listed for sale$112,500+15.4%$67/sqft
    Source: KELLER WILLIAMS AVENUES REALTY #1066339 Report a problem
    9/4/1998Sold$97,500+37.3%$58/sqft
    Source: Public Record Report a problem
    3/31/1994Sold$71,000$42/sqft
    Source: Public Record Report a problem

    Public tax history

    YearProperty taxesTax assessment
    2024$1,506 +1.4%$19,430 -12.9%
    2023$1,486 +3.6%$22,320 +19.5%
    2022$1,434 +7.1%$18,680 -2.8%
    2021$1,339 +2.9%$19,220 +6.5%
    2020$1,302 +8.6%$18,054 -0.7%
    2019$1,198 $18,180 +17.4%
    2018$1,198 +0.3%$15,490
    2017$1,195 +25.6%$15,490 +27.2%
    2016$952 +28.7%$12,180
    2015$739 0%$12,180 +36.9%
    2014$740 +72.8%$8,900
    2013$428 -41%$8,900 -12.5%
    2012$725 +17.7%$10,170
    2011$616 +2.2%$10,170 +9.9%
    2010$603 -21.1%$9,250
    2009$764 -0.2%$9,250 -19.1%
    2008$765 -1.9%$11,440
    2007$780 +1.1%$11,440 -1.8%
    2006$771 0%$11,650
    2005$772 $11,650
    Find assessor info on the county website

    Neighborhood: Indian Creek

    Nearby schools

    GreatSchools rating
    Schools provided by the listing agent
    • Elementary: McMeen
    • Middle: Hill
    • High: George Washington
    • District: Denver 1

    Source: REcolorado as distributed by MLS GRID. This data may not be complete. We recommend contacting the local school district to confirm school assignments for this home.

    Get a cash offer in 3 minutes
    Find out how much your home could sell for in as little as 3 minutes with a no-obligation cash offer.
    Estimated market value
    $318,700
    Get a cash offer in 3 minutes
    Find out how much your home could sell for in as little as 3 minutes with a no-obligation cash offer.
    Estimated market value
    $318,700