Skip main navigation
Sold for $1,350,000
  • $1,350,000

    1752 SW Foxpoint Trail, Palm City, FL 34990

    3beds
    3,717sqft
    Single Family Residence
    Built in 2000
    0.25 Acres Lot
    $1,344,200 Zestimate®
    $363/sqft
    $6,236 Estimated rent

    Home value

    $1,344,200

    $1.24M - $1.47M

    $6,236/mo

    Zestimate® history
    Loading
    Loading...

    Owner options

    List your home for rent

    $6,236/mo

    Rent Zestimate®

    Find your next renter with Zillow Rental Manager. Plus, with online applications, you can quickly screen prospective tenants – for free.

    Learn more

    $6,236/mo

    Rent Zestimate®

    Refinance and save

    $9,644/mo

    Est. payment

    Refinancing to a lower rate could help reduce your monthly payments and save thousands over the life of the loan.

    See today's rates

    $9,644/mo

    Est. payment

    Explore your selling options

    Work with a Zillow partner agent

    Leverage their expertise and Zillow's premium Showcase listings to get your home seen by more buyers.

    Get started

    List with your own agent

    Get your home in front of millions of buyers by listing it on Zillow.

    Learn how to do it

    Sell it yourself

    Take full control of how buyers see your home on Zillow by listing For Sale by Owner (FSBO).

    List your home

    What's special

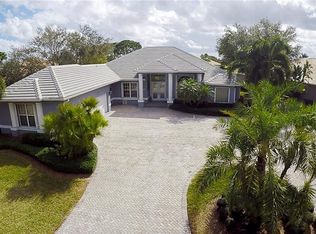
    2023-NEW ROOF, NEW Full house GENERATOR, 2023 New SOLAR & WATER SOFTENER, IMPACT Windows. 3 Bedrm Ensuites with separtate dedicated Den or 4TH BEDROOM. In the Estate Section of Monarch, one of the larger Estate homes. Views of the golf course with Mounds for Pool Privacy. Many Upgrades with ($243,000+) this home is better than new. The manicured landscaping & entry will capture your attention. Inside, commanding views across the lg Refurbished pool area to the 7th fairway provides a coveted setting & tropical backdrop. Well designed Split floor plan, 20''tile, Gas fireplace, plantation shutters, 5.25'' baseboards, crown moldings & trim. A welcoming gourmet kitchen open to the Family Rm will be admired for functionality,quality appliances, New Quartz Countertops - Garden window extra lite 42" rollout cabinets, pantry, breakfast bar & seamless glass window/nook to enjoy casual meals. Swim, soak in the waterfall spa or entertain from the covered lanai, pool/spa area with screen enclosure. Dbl doors introduce the luxurious primary bedroom suite that will surely impress w/2-walk-in closets, 2 light-filled bathrooms w/Spa Tub, Bidet, extra closet & storage. Two car garage+golf cart stall, 2-zone A/C, solar panels and propane gas tank are just some of the extras on the long list of upgrades. This home is move-in ready.

    Zillow last checked:

    Listing updated:

    Listed by:

    Robin Susan DeSantis 561-301-4888,

    Illustrated Properties LLC (Co

    Bought with:

    Jennifer Heins

    New Wave Real Estate Group Inc

    Source: BeachesMLS,MLS#: R10898334MLS LogoOriginating MLS: BeachesMLS

    Facts & features

    Interior

    Bedrooms & bathrooms
    • Bedrooms: 3
    • Bathrooms: 4
    • Full bathrooms: 4
    • Main level bathrooms: 4
    • Main level bedrooms: 3
    Primary bedroom
    • Level: Main
    • Area: 418
    • Dimensions: 22 X 19
    Bedroom 2
    • Level: Main
    • Area: 168
    • Dimensions: 14 X 12
    Bedroom 3
    • Level: Main
    • Area: 182
    • Dimensions: 14 X 13
    Den
    • Level: Main
    • Area: 182
    • Dimensions: 14 X 13
    Dining room
    • Level: Main
    • Area: 180
    • Dimensions: 15 X 12
    Family room
    • Level: Main
    • Area: 400
    • Dimensions: 20 X 20
    Kitchen
    • Level: Main
    • Area: 288
    • Dimensions: 18 X 16
    Living room
    • Level: Main
    • Area: 627
    • Dimensions: 33 X 19
    Other
    • Description: Kitchen Nook
    • Level: Main
    • Area: 132
    • Dimensions: 12 X 11
    Heating
    • Central, Zoned
    Cooling
    • Central Air, Ceiling Fan(s), Electric
    Appliances
    • Included: Cooktop, Dryer, Dishwasher, Electric Range, Disposal, Ice Maker, Microwave, Oven, Water Purifier Owned, Refrigerator, Water Softener Owned, Solar Hot Water, Water Purifier, Washer
    • Laundry: Inside, Laundry Tub
    Features
    • Attic, Bidet, Built-in Features, Breakfast Area, Bathtub, Closet Cabinetry, Central Vacuum, Dining Area, Separate/Formal Dining Room, Dual Sinks, Entrance Foyer, Eat-in Kitchen, Family/Dining Room, Garden Tub/Roman Tub, High Ceilings, Jetted Tub, Multiple En Suite Bathrooms, Pantry, Pull Down Attic Stairs, Sitting Area in Primary, Split Bedrooms
    • Flooring: Carpet
    • Doors: French Doors
    • Windows: Bay Window(s), Plantation Shutters, Sliding
    • Attic: Pull Down Stairs
    • Has fireplace: Yes
    • Fireplace features: Decorative
    Interior area
    • Total structure area: 4,697
    • Total interior livable area: 3,717 sqft

    Property

    Parking
    • Total spaces: 2
    • Parking features: Attached, Garage, Golf Cart Garage
    • Attached garage spaces: 2
    Accessibility
    • Accessibility features: Accessibility Features, Customized Wheelchair Accessible, Accessible Doors, Accessible Hallway(s)
    Features
    • Levels: One
    • Stories: 1
    • Entry location: Entry Level Living Area Y
    • Patio & porch: Patio
    • Exterior features: Outdoor Living Area
    • Has private pool: Yes
    • Pool features: Heated, In Ground, Pool Equipment, Solar Heat, Salt Water, Association, Outside Bath Access
    • Has spa: Yes
    • Spa features: Gunite, Heated, In Ground
    • Has view: Yes
    • View description: Golf Course
    • Waterfront features: None
    Lot
    • Size: 0.25 Acres
    • Features: On Golf Course, 1/4 to 1/2 Acre Lot, Sprinklers Automatic, Sprinkler System
    Details
    • Parcel number: 073841025000000300
    • Zoning: residential
    • Special conditions: Listed As-Is

    Construction

    Type & style
    • Home type: SingleFamily
    • Architectural style: Colonial
    • Property subtype: Single Family Residence
    Materials
    • Block
    • Roof: Flat
    Condition
    • Resale
    • New construction: No
    • Year built: 2000

    Utilities & green energy

    • Electric: 3 Phase
    • Sewer: Public Sewer
    • Water: Public
    • Utilities for property: Cable Available, Sewer Available, Underground Utilities, Water Available
    Green energy
    • Energy generation: Solar

    Community & HOA

    Community
    • Features: Home Owners Association, Gated, Property Manager On-Site, Street Lights
    • Security: Security System, Gated with Guard, Gated Community, Security Lights
    • Subdivision: MONARCH
    HOA
    • Has HOA: Yes
    • Amenities included: Clubhouse, Fitness Center, Golf Course, Pool, Putting Green(s), Restaurant, Tennis Court(s)
    • Services included: Common Areas, Cable TV, Maintenance Grounds, Recreation Facilities, Security
    • HOA fee: $517 monthly
    Location
    • Region: Palm City

    Financial & listing details

    • Price per square foot: $363/sqft
    • Tax assessed value: $996,980
    • Annual tax amount: $8,853
    • Date on market: 8/23/2023
    • Cumulative days on market: 159 days
    • Listing terms: Cash

    Price history

    DateEventPrice
    1/31/2024Sold$1,350,000-3.5%$363/sqft
    Source: BeachesMLS #R10898334 Report a problem
    12/24/2023Pending sale$1,399,000$376/sqft
    Source: Martin County REALTORS® of the Treasure Coast (MCRTC) #M20039847 Report a problem
    12/14/2023Contingent$1,399,000$376/sqft
    Source: BeachesMLS #RX-10898334 Report a problem
    8/31/2023Price change$1,399,000-6.7%$376/sqft
    Source: BeachesMLS #RX-10898334 Report a problem
    8/23/2023Listed for sale$1,500,000$404/sqft
    Source: BeachesMLS #RX-10898334 Report a problem
    8/21/2023Pending sale$1,500,000$404/sqft
    Source: Illustrated Properties #RX10898334 Report a problem
    8/21/2023Contingent$1,500,000$404/sqft
    Source: BeachesMLS #RX-10898334 Report a problem
    6/19/2023Listed for sale$1,500,000+15.4%$404/sqft
    Source: Martin County REALTORS® of the Treasure Coast (MCRTC) #M20039847 Report a problem
    4/20/2022Sold$1,300,000-3.7%$350/sqft
    Source: Martin County REALTORS® of the Treasure Coast (MCRTC) #M20033122 Report a problem
    3/8/2022Pending sale$1,350,000$363/sqft
    Source: RE/MAX International #M20033122 Report a problem
    3/8/2022Contingent$1,350,000$363/sqft
    Source: Martin County REALTORS® of the Treasure Coast (MCRTC) #M20033122 Report a problem
    3/7/2022Price change$1,350,000-6.9%$363/sqft
    Source: Martin County REALTORS® of the Treasure Coast (MCRTC) #M20033122 Report a problem
    2/27/2022Listed for sale$1,450,000+190%$390/sqft
    Source: Martin County REALTORS® of the Treasure Coast (MCRTC) #M20033122 Report a problem
    3/9/2015Sold$500,000-9.7%$135/sqft
    Source: Public Record Report a problem
    1/28/2015Price change$554,000-2.8%$149/sqft
    Source: RE/MAX MASTERPIECE REALTY #RX-10069904 Report a problem
    9/5/2014Listed for sale$569,900-14.9%$153/sqft
    Source: RE/MAX MASTERPIECE REALTY #RX-10069904 Report a problem
    1/6/2004Sold$670,000+31.2%$180/sqft
    Source: Public Record Report a problem
    9/15/2000Sold$510,500$137/sqft
    Source: Public Record Report a problem

    Public tax history

    YearProperty taxesTax assessment
    2025$12,293 +17.7%$796,820 +22.6%
    2024$10,444 +1.7%$649,693 +3%
    2023$10,267 +16%$630,770 +15%
    2022$8,854 -0.5%$548,645 +3%
    2021$8,901 +1.5%$532,666 +1.4%
    2020$8,772 +1.2%$525,312 +2.3%
    2019$8,672 $513,501 +1.9%
    2018$8,672 +2.5%$503,927 +2.1%
    2017$8,456 $493,562 +2.1%
    2016-- $483,410 +6.1%
    2015-- $455,550 +3.5%
    2014-- $440,270 +3.2%
    2013-- $426,640 -0.9%
    2012-- $430,410 -5.1%
    2011-- $453,750 -14.2%
    2010-- $528,780 +0.2%
    2009-- $527,550 -12.6%
    2008-- $603,530 -1.2%
    2007$6,618 +0.8%$610,708 +2.5%
    2006$6,566 $595,813 -0.2%
    2005-- $597,214 +21.9%
    2004$8,550 $490,068
    2003$8,550 +1.9%$490,068 +2.4%
    2002$8,388 +1.4%$478,582 +1.6%
    2001$8,275 +768.4%$471,045 +823.6%
    2000$953 $51,000
    Find assessor info on the county website

    Neighborhood: 34990

    Nearby schools

    GreatSchools rating
    Schools provided by the listing agent
    • Elementary: Bessey Creek
    • Middle: Hidden Oaks
    • High: Martin County

    Source: BeachesMLS. This data may not be complete. We recommend contacting the local school district to confirm school assignments for this home.

    Get a cash offer in 3 minutes
    Find out how much your home could sell for in as little as 3 minutes with a no-obligation cash offer.
    Estimated market value
    $1,344,200
    Get a cash offer in 3 minutes
    Find out how much your home could sell for in as little as 3 minutes with a no-obligation cash offer.
    Estimated market value
    $1,344,200