1752 Stackhouse Dr
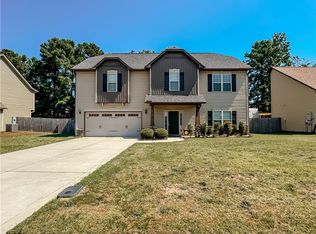
The perfect family home in the wonderful Highcroft community. All four bedrooms are located upstairs. Step onto the covered front porch and into the foyer, and you will immediately notice the casual elegance of a coffered ceiling in the dining room. The kitchen is designed for real life, featuring abundant countertop and cabinet storage, a large pantry, and a bar-height countertop for casual dining, homework, or just visiting with family and friends. A large family room with a fireplace, access to the covered patio, and a half-bath completes the carpet-free main level. Make your way upstairs to the large primary suite and en-suite bathroom. Enjoy the garden tub, dual-sink vanity, separate shower, and walk-in closet. Three additional bedrooms share the full bath, and the laundry room is upstairs for added convenience. The backyard has a covered patio, and the yard is fenced for privacy; the only HOA-owned green space is behind the home! Located 15 minutes to Ft Bragg, less than 10 minutes to I-295, 20 minutes to downtown Raeford, 20 minutes to Fayetteville mall, shopping and dining. Plenty of grocery and gas options less than 10 minutes. Welcome home! $35.00/month per approved pet, capped at $100.00/month per household. This property is available for a self-guided tour using CodeBox access. We do not advertise on Facebook or Craigslist.
House for rent
$2,100/moFees may apply
1752 Stackhouse Dr, Fayetteville, NC 28314
4beds
2,299sqft
Price may not include required fees and charges. Learn more|
Single family residence
Available now
Dogs OK
Air conditioner, central air
Laundry room laundry
2 Attached garage spaces parking
Central, heat pump
What's special
Covered front porchSeparate showerLarge pantryLarge primary suiteWalk-in closetEn-suite bathroomDual-sink vanity
- 11 days |
- -- |
- -- |
Zillow last checked:
Listing updated:
Travel times

Let’s turn your rent into credit progress
Build credit history with every on-time payment and get credit for the payment you’re already making.
Facts & features
Interior
Bedrooms & bathrooms
- Bedrooms: 4
- Bathrooms: 3
- Full bathrooms: 2
- 1/2 bathrooms: 1
Rooms
- Room types: DiningRoom, FamilyRoom, LaundryRoom, MasterBath, Pantry
Heating
- Central, Heat Pump
Cooling
- Air Conditioner, Central Air
Appliances
- Included: Dishwasher, Microwave Oven, Refrigerator
- Laundry: Laundry Room
Features
- Ceiling Fan(s), Pantry, Walk In Closet
- Flooring: Carpet
- Windows: Window Coverings
Interior area
- Total interior livable area: 2,299 sqft
Property
Parking
- Total spaces: 2
- Parking features: Attached, Garage
- Has attached garage: Yes
- Details: Contact manager
Details
- Additional structures: Garage(s)
- Parcel number: 9476886301
Construction
Type & style
- Home type: SingleFamily
- Property subtype: Single Family Residence
Condition
- Year built: 2021
Community & HOA
Community
- Features: Smoke Free
Location
- Region: Fayetteville
Financial & listing details
- Lease term: Lease: 12 month Deposit: 2100
Nearby apartments for rent


Price history
| Date | Event | Price |
|---|---|---|
| 7/17/2026 | Listed for rent | $2,100$1/sqft |
Source: Zillow Rentals Report a problem | ||
Neighborhood: 28314
Nearby schools
GreatSchools rating
- 4/10Lake Rim ElementaryGrades: PK-5Distance: 0.9 mi
- 7/10Anne Chesnutt MiddleGrades: 6-8Distance: 5.7 mi
- 4/10Seventy-First HighGrades: 9-12Distance: 3.7 mi