Nestled in the serene Stonebridge community, this exquisite single-family home presents an opportunity to live in a golfer's paradise with stunning views of the lush greens of the Stonebridge golf course. Within, you are greeted by the elegant diamond patterned tile flooring that flows seamlessly into rich Brazilian cherry hardwood floors. These classic elements set the stage for an interior brimming with refinement. Entertain guests in the formal living and dining rooms, complete with a tray ceiling that elevates the ambiance. The heart of the home is the spacious eat-in kitchen, with cherry cabinets, sleek black granite countertops, center island and upgraded SS appliances. Step through the sliders and find yourself on a multi-level paver patio- perfect for al fresco dining, watching golfers tee-off, or simply enjoying a serene evening among the professionally landscaped lawn. The living room's cathedral ceiling accentuates the sense of space, with oversized windows bathing the area in natural light and a cozy gas fireplace adding to the inviting atmosphere. A private study with French doors, laundry room with sink, and two built-out storage closets are thoughtful additions to the main level. Upstairs, discover three generously sized bedrooms, a full bath, alongside a well-appointed primary suite featuring a tray ceiling, walk-in closet and attached ensuite bath with dual sinks, relaxing spa bath, and separate shower. The full, unfinished basement with view out windows is pre-plumbed for a bath, and ready for you to transform it into your dream space. The home is climatically controlled by two top-of-the-line modulating furnaces (2021), each paired with smart thermostats. Embrace the beauty, sophistication, and leisure of this stunning home situated in a vibrant community.
Sold
Street View
$855,000
1752 Stonebridge Dr S, Ann Arbor, MI 48108
4beds
3,246sqft
Single Family Residence
Built in 2001
0.4 Acres Lot
$927,500 Zestimate®
$263/sqft
$4,266 Estimated rent
Home value
$927,500
$881,000 - $974,000
$4,266/mo
Zestimate® history
Owner options
List your home for rent
$4,266/mo
Rent Zestimate®
Find your next renter with Zillow Rental Manager. Plus, with online applications, you can quickly screen prospective tenants – for free.
$4,266/mo
Rent Zestimate®
Refinance and save
$6,812/mo
Est. payment
Refinancing to a lower rate could help reduce your monthly payments and save thousands over the life of the loan.
$6,812/mo
Est. payment
Explore your selling options
Work with a Zillow partner agent
Leverage their expertise and Zillow's premium Showcase listings to get your home seen by more buyers.
Get startedList with your own agent
Get your home in front of millions of buyers by listing it on Zillow.
Learn how to do itSell it yourself
Take full control of how buyers see your home on Zillow by listing For Sale by Owner (FSBO).
List your homeWhat's special
Cozy gas fireplaceCenter islandPrivate studyCathedral ceilingTray ceilingFormal livingDual sinks
Zillow last checked:
Listing updated:
Listed by:
Martin Bouma 734-260-9444,
Keller Williams Ann Arbor Mrkt
Bought with:
Benjamin Dieck, 6501396619
Optimum Real Estate
Source: MichRIC,MLS#: 24009182
Facts & features
Interior
Bedrooms & bathrooms
- Bedrooms: 4
- Bathrooms: 3
- Full bathrooms: 2
- 1/2 bathrooms: 1
Primary bedroom
- Level: Upper
- Area: 273
- Dimensions: 21.00 x 13.00
Bedroom 2
- Level: Upper
- Area: 132
- Dimensions: 12.00 x 11.00
Bedroom 3
- Level: Upper
- Area: 156
- Dimensions: 13.00 x 12.00
Bedroom 4
- Level: Upper
- Area: 132
- Dimensions: 12.00 x 11.00
Primary bathroom
- Level: Upper
- Area: 195
- Dimensions: 15.00 x 13.00
Bathroom 2
- Level: Upper
- Area: 55
- Dimensions: 5.00 x 11.00
Dining room
- Level: Main
- Area: 221
- Dimensions: 17.00 x 13.00
Family room
- Level: Main
- Area: 336
- Dimensions: 16.00 x 21.00
Kitchen
- Level: Main
- Area: 238
- Dimensions: 17.00 x 14.00
Laundry
- Level: Main
- Area: 54
- Dimensions: 6.00 x 9.00
Living room
- Level: Main
- Area: 247
- Dimensions: 19.00 x 13.00
Office
- Level: Main
- Area: 110
- Dimensions: 11.00 x 10.00
Heating
- Forced Air
Cooling
- Central Air
Appliances
- Included: Dishwasher, Dryer, Microwave, Oven, Range, Refrigerator, Trash Compactor, Washer
- Laundry: Laundry Room, Main Level, Sink
Features
- Ceiling Fan(s), Center Island, Eat-in Kitchen
- Flooring: Carpet, Tile, Wood
- Basement: Daylight,Full
- Number of fireplaces: 1
- Fireplace features: Gas Log, Living Room
Interior area
- Total structure area: 3,246
- Total interior livable area: 3,246 sqft
- Finished area below ground: 0
Property
Parking
- Total spaces: 3
- Parking features: Attached, Garage Door Opener
- Garage spaces: 3
Features
- Stories: 2
Lot
- Size: 0.4 Acres
- Dimensions: 120 x 174 x 68 x 220
- Features: Corner Lot, Site Condo, Golf Community, Shrubs/Hedges
Details
- Parcel number: L1218415046
Construction
Type & style
- Home type: SingleFamily
- Architectural style: Contemporary
- Property subtype: Single Family Residence
Materials
- Brick, Wood Siding
Condition
- New construction: No
- Year built: 2001
Utilities & green energy
- Sewer: Public Sewer
- Water: Public
- Utilities for property: Natural Gas Connected, Cable Connected
Community & HOA
Community
- Features: Golf
- Subdivision: Stonebridge
HOA
- Has HOA: Yes
- Amenities included: Clubhouse, Playground, Restaurant/Bar, Tennis Court(s), Trail(s)
- Services included: None
- HOA fee: $1,200 annually
- HOA phone: 734-663-1900
Location
- Region: Ann Arbor
Financial & listing details
- Price per square foot: $263/sqft
- Tax assessed value: $340,410
- Annual tax amount: $13,619
- Date on market: 2/29/2024
- Listing terms: Cash,VA Loan,Conventional
- Road surface type: Paved
Price history
| Date | Event | Price |
|---|---|---|
| 3/28/2024 | Sold | $855,000+2.4%$263/sqft |
Source:  MichRIC #24009182 Report a problem MichRIC #24009182 Report a problem | ||
| 3/6/2024 | Pending sale | $835,000$257/sqft |
Source: MichRIC #24009182 Report a problem | ||
| 3/5/2024 | Contingent | $835,000$257/sqft |
Source: MichRIC #24009182 Report a problem | ||
| 2/29/2024 | Listed for sale | $835,000+39.2%$257/sqft |
Source: MichRIC #24009182 Report a problem | ||
| 6/15/2015 | Sold | $599,900$185/sqft |
Source: Agent Provided Report a problem | ||
| 5/13/2015 | Pending sale | $599,900$185/sqft |
Source: Real Estate One #3230754 Report a problem | ||
| 5/8/2015 | Listed for sale | $599,900+33.3%$185/sqft |
Source: Real Estate One #3230754 Report a problem | ||
| 6/4/2009 | Sold | $450,000-22.9%$139/sqft |
Source: Public Record Report a problem | ||
| 3/11/2008 | Listing removed | $584,000$180/sqft |
Source: Visual Tour #2710633 Report a problem | ||
| 2/19/2008 | Listed for sale | $584,000+15.1%$180/sqft |
Source: Visual Tour #2710633 Report a problem | ||
| 10/3/2007 | Sold | $507,500-16.5%$156/sqft |
Source: Public Record Report a problem | ||
| 7/26/2006 | Sold | $607,500$187/sqft |
Source: Public Record Report a problem | ||
Public tax history
| Year | Property taxes | Tax assessment |
|---|---|---|
| 2025 | $14,585 | $403,336 +5.8% |
| 2024 | -- | $381,269 +10.3% |
| 2023 | -- | $345,600 +6.6% |
| 2022 | -- | $324,200 +3% |
| 2021 | -- | $314,900 +1.2% |
| 2020 | $12,734 | $311,300 +1.4% |
| 2019 | -- | $307,100 +1.7% |
| 2018 | -- | $302,000 +2.9% |
| 2017 | -- | $293,600 -0.5% |
| 2016 | -- | $295,200 +16.4% |
| 2015 | -- | $253,580 +3.2% |
| 2014 | -- | $245,657 |
| 2013 | -- | $245,657 +2.4% |
| 2012 | -- | $239,900 +2.1% |
| 2011 | -- | $234,927 +1.7% |
| 2010 | -- | $231,000 -3.3% |
| 2009 | -- | $239,000 -7% |
| 2008 | -- | $256,900 -11.2% |
| 2007 | -- | $289,300 +3.3% |
| 2005 | -- | $280,100 +2.8% |
| 2004 | -- | $272,500 +4.7% |
| 2003 | -- | $260,200 +9.7% |
| 2002 | $2,164 +186.6% | $237,300 +401.7% |
| 2001 | $755 +1.7% | $47,300 +5.1% |
| 2000 | $742 -7.4% | $45,000 +3.4% |
| 1999 | $802 | $43,500 |
Find assessor info on the county website
Neighborhood: Stonebridge
Nearby homes
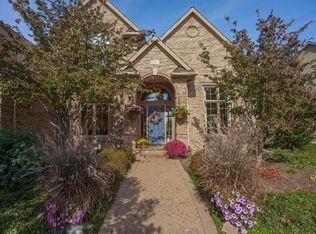
- $926,5004 bd4 ba3.5k sqft1744 Stonebridge Dr S, Ann Arbor, MI 48108Off Market
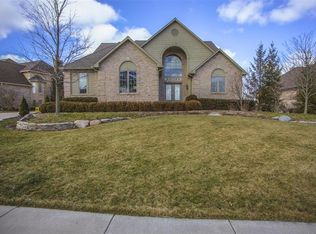
- $971,2004 bd3 ba3.8k sqft1732 Stonebridge Dr S, Ann Arbor, MI 48108Off Market
- $917,6005 bd4 ba5.1k sqft1764 Stonebridge Dr S, Ann Arbor, MI 48108Off Market

- $786,9003 bd3 ba2.6k sqft1753 Stonebridge Dr S, Ann Arbor, MI 48108Off Market
- $781,100-- bd-- ba-- sqft1749 Stonebridge Dr S, Ann Arbor, MI 48108Off Market
- $899,6005 bd3 ba2.7k sqft1730 Stonebridge Dr S, Ann Arbor, MI 48108Off Market
- $802,1004 bd4 ba3.3k sqft1743 Monterey Ct, Ann Arbor, MI 48108Off Market
- $697,4002 bd3 ba2.1k sqft1745 Stonebridge Dr S, Ann Arbor, MI 48108Off Market
Nearby schools
GreatSchools rating
- NAAnn Arbor Preschool and Family CenterGrades: PK-KDistance: 2.7 mi
- 8/10Tappan Middle SchoolGrades: 6-8Distance: 4 mi
- 9/10Pioneer High SchoolGrades: 9-12Distance: 3.3 mi
Schools provided by the listing agent
- Middle: Tappan Middle School
- High: Pioneer High School
Source: MichRIC. This data may not be complete. We recommend contacting the local school district to confirm school assignments for this home.
Get a cash offer in 3 minutes
Find out how much your home could sell for in as little as 3 minutes with a no-obligation cash offer.
Estimated market value
$927,500
Get a cash offer in 3 minutes
Find out how much your home could sell for in as little as 3 minutes with a no-obligation cash offer.
Estimated market value
$927,500
- Michigan
- Washtenaw County
- Ann Arbor
- 48108
- Stonebridge
- 1752 Stonebridge Dr S
Nearby cities
Nearby neighborhoods
Nearby zip codes
Other Ann Arbor Topics
