*** Stop - Your search is over!**Lovingly cared for and well maintained**Immaculate and ready for you!**Great Location**Mid - Level Entry with Full View storm door**Hardwood Floors on main and upper level**Front Living Room with Pass through**Tastefully updated Kitchen w/ 42" cabinets, gorgeous Cambria Quartz countertops, Stainless Steel Appliances, new (7/24) sink**Sliding glass door leads to convenient deck**Upper Level includes 3 bedrooms and Updated Full bath w/ granite countertop vanity and tile to the ceiling at the tub/shower**Lower Level - Oh the Possibilities - Leave as is or finish part or all** Full windows and walk out/up**Low maintenance fully fenced back yard**Close to Reston Town Center, North Point, Downtown Herndon, Metro & Toll Rd and Dulles Airport**Enjoy all of the Reston Amenities throughout Reston - Pools, paths, ball fields, lakes, parks, tot lots, tennis**A GREAT place to call Home!**A variety of grocery stores, Trader Joes, Moms, Legman's, Giant , Safeway & more!!!**Smoke free & pet free**Current owner has lived here for 36 years **
Sold for $524,500
$524,500
1752 Sundance Dr, Reston, VA 20194
3beds
1,120sqft
Townhouse
Built in 1985
1,700 Square Feet Lot
$540,500 Zestimate®
$468/sqft
$2,598 Estimated rent
Home value
$540,500
$513,000 - $568,000
$2,598/mo
Zestimate® history
Owner options
List your home for rent
$2,598/mo
Rent Zestimate®
Find your next renter with Zillow Rental Manager. Plus, with online applications, you can quickly screen prospective tenants – for free.
$2,598/mo
Rent Zestimate®
Refinance and save
$3,849/mo
Est. payment
Refinancing to a lower rate could help reduce your monthly payments and save thousands over the life of the loan.
$3,849/mo
Est. payment
Explore your selling options
Work with a Zillow partner agent
Leverage their expertise and Zillow's premium Showcase listings to get your home seen by more buyers.
Get startedList with your own agent
Get your home in front of millions of buyers by listing it on Zillow.
Learn how to do itSell it yourself
Take full control of how buyers see your home on Zillow by listing For Sale by Owner (FSBO).
List your homeWhat's special
Zillow last checked:
Listing updated:
Listed by:
Nancy Yahner 703-932-1267,
Keller Williams Realty
Bought with:
Anthony Lam, 0225204747
Redfin Corporation
Source: Bright MLS,MLS#: VAFX2198680
Facts & features
Interior
Bedrooms & bathrooms
- Bedrooms: 3
- Bathrooms: 2
- Full bathrooms: 1
- 1/2 bathrooms: 1
- Main level bathrooms: 1
Rooms
- Room types: Living Room, Primary Bedroom, Bedroom 2, Bedroom 3, Kitchen, Basement, Breakfast Room, Primary Bathroom, Half Bath
Basement
- Area: 0
Heating
- Forced Air, Natural Gas
Cooling
- Central Air, Electric
Appliances
- Included: Microwave, Dishwasher, Disposal, Dryer, Exhaust Fan, Ice Maker, Refrigerator, Stainless Steel Appliance(s), Cooktop, Washer, Gas Water Heater
- Laundry: Lower Level
Features
- Breakfast Area, Floor Plan - Traditional, Kitchen - Country, Upgraded Countertops
- Flooring: Hardwood, Ceramic Tile, Wood
- Basement: Full
- Has fireplace: No
Interior area
- Total structure area: 1,120
- Total interior livable area: 1,120 sqft
- Finished area above ground: 1,120
- Finished area below ground: 0
Property
Parking
- Parking features: Assigned, On Street
- Has uncovered spaces: Yes
- Details: Assigned Parking, Assigned Space #: 12
Accessibility
- Accessibility features: None
Features
- Levels: Three
- Stories: 3
- Exterior features: Sidewalks
- Pool features: Community
- Fencing: Full
Lot
- Size: 1,700 Square Feet
Details
- Additional structures: Above Grade, Below Grade
- Parcel number: 0171 08050012
- Zoning: 372
- Special conditions: Standard
Construction
Type & style
- Home type: Townhouse
- Architectural style: Colonial
- Property subtype: Townhouse
Materials
- Vinyl Siding
- Foundation: Concrete Perimeter
Condition
- Excellent
- New construction: No
- Year built: 1985
Utilities & green energy
- Sewer: Public Septic
- Water: Public
- Utilities for property: Natural Gas Available, Electricity Available, Water Available
Community & HOA
Community
- Subdivision: Walnut Ridge
HOA
- Has HOA: Yes
- Amenities included: Bike Trail, Common Grounds, Jogging Path, Lake, Pool, Soccer Field, Tennis Court(s), Tot Lots/Playground
- Services included: Common Area Maintenance, Management, Pool(s), Recreation Facility, Snow Removal, Trash
- HOA fee: $370 quarterly
- HOA name: WALNUT RIDGE CLUSTER / RESTON ASSOCIATION
Location
- Region: Reston
Financial & listing details
- Price per square foot: $468/sqft
- Tax assessed value: $451,630
- Annual tax amount: $5,445
- Date on market: 9/6/2024
- Listing agreement: Exclusive Right To Sell
- Listing terms: Cash,Conventional,FHA,VA Loan
- Inclusions: Ring Doorbell & Adt Security System Bookcases And Shelves In Ll, Acrylic Shelves In Lr, Battery Holder In Kit Closet, All Elfa Shelving In Home
- Ownership: Fee Simple
Price history
| Date | Event | Price |
|---|---|---|
| 9/30/2024 | Sold | $524,500+12.3%$468/sqft |
Source:  Bright MLS #VAFX2198680 Report a problem Bright MLS #VAFX2198680 Report a problem | ||
| 9/10/2024 | Pending sale | $467,000$417/sqft |
Source: Bright MLS #VAFX2198680 Report a problem | ||
| 9/6/2024 | Listed for sale | $467,000$417/sqft |
Source: Bright MLS #VAFX2198680 Report a problem | ||
Public tax history
| Year | Property taxes | Tax assessment |
|---|---|---|
| 2025 | $5,957 +9.4% | $495,210 +9.6% |
| 2024 | $5,444 +10.5% | $451,630 +7.7% |
| 2023 | $4,927 +4% | $419,150 +5.4% |
| 2022 | $4,736 | $397,810 +7.5% |
| 2021 | -- | $370,060 +3.2% |
| 2020 | $4,412 +2.8% | $358,560 +2.8% |
| 2019 | $4,294 +3.4% | $348,960 +3.4% |
| 2018 | $4,154 +7% | $337,570 +5.1% |
| 2017 | $3,881 -0.8% | $321,240 -1% |
| 2016 | $3,912 +3.7% | $324,520 |
| 2015 | $3,774 +5.7% | $324,520 +5.5% |
| 2014 | $3,570 | $307,600 +4.7% |
| 2013 | -- | $293,840 +1.4% |
| 2012 | -- | $289,650 +3.1% |
| 2011 | -- | $281,030 +8.2% |
| 2010 | -- | $259,850 +2.2% |
| 2009 | -- | $254,310 -16.7% |
| 2008 | -- | $305,280 -4% |
| 2007 | -- | $317,850 +86.9% |
| 2003 | -- | $170,030 +18.4% |
| 2002 | -- | $143,550 +18.5% |
| 2001 | -- | $121,190 |
Find assessor info on the county website
Neighborhood: 20194
Nearby homes
- $520,0002 bd4 ba1.1k sqft1750 Sundance Dr, Reston, VA 20194Sold
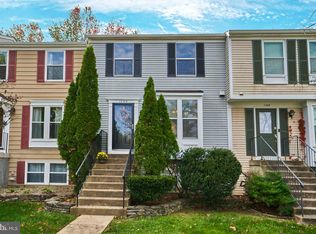
- $545,0003 bd3 ba1.4k sqft1754 Sundance Dr, Reston, VA 20194Sold
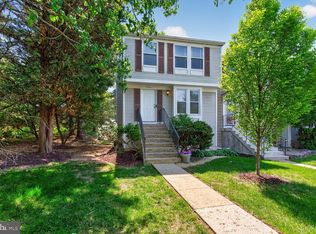
- $568,2003 bd3 ba1.7k sqft1748 Sundance Dr, Reston, VA 20194Off Market
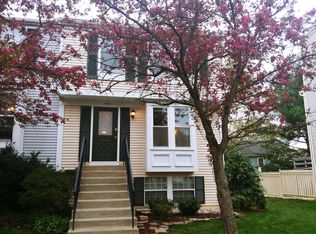
- $512,9002 bd2 ba1.1k sqft1746 Sundance Dr, Reston, VA 20194Off Market
- $519,5003 bd2 ba1.6k sqft1744 Sundance Dr, Reston, VA 20194Off Market
- $550,5001 bd1 ba1.7k sqft1742 Sundance Dr, Reston, VA 20194Off Market
- $961,8004 bd4 ba3.1k sqft12052 Summer Meadow Ln, Reston, VA 20194Off Market
- $542,1002 bd4 ba1.6k sqft1740 Sundance Dr, Reston, VA 20194Off Market
Nearby schools
GreatSchools rating
- 9/10Aldrin Elementary SchoolGrades: PK-6Distance: 1.5 mi
- 3/10Herndon Middle SchoolGrades: 7-8Distance: 1.6 mi
- 2/10Herndon High SchoolGrades: 9-12Distance: 1.3 mi
Schools provided by the listing agent
- Elementary: Aldrin
- Middle: Herndon
- High: Herndon
- District: Fairfax County Public Schools
Source: Bright MLS. This data may not be complete. We recommend contacting the local school district to confirm school assignments for this home.
Get a cash offer in 3 minutes
Find out how much your home could sell for in as little as 3 minutes with a no-obligation cash offer.
Estimated market value
$540,500
Get a cash offer in 3 minutes
Find out how much your home could sell for in as little as 3 minutes with a no-obligation cash offer.
Estimated market value
$540,500
- Virginia
- Fairfax County
- Reston
- 20194
- 1752 Sundance Dr
