Skip main navigation
Closed
  • $495,000

    1752 Sweet Branch Trl, Grayson, GA 30017

    4beds
    2,708sqft
    Single Family Residence, Residential
    Built in 2002
    0.26 Acres Lot
    $486,100 Zestimate®
    $183/sqft
    $2,598 Estimated rent

    Home value

    $486,100

    $462,000 - $510,000

    $2,598/mo

    Zestimate® history
    Loading
    Loading...

    Owner options

    List your home for rent

    $2,598/mo

    Rent Zestimate®

    Find your next renter with Zillow Rental Manager. Plus, with online applications, you can quickly screen prospective tenants – for free.

    Learn more

    $2,598/mo

    Rent Zestimate®

    Refinance and save

    $3,742/mo

    Est. payment

    Refinancing to a lower rate could help reduce your monthly payments and save thousands over the life of the loan.

    See today's rates

    $3,742/mo

    Est. payment

    Explore your selling options

    Work with a Zillow partner agent

    Leverage their expertise and Zillow's premium Showcase listings to get your home seen by more buyers.

    Get started

    List with your own agent

    Get your home in front of millions of buyers by listing it on Zillow.

    Learn how to do it

    Sell it yourself

    Take full control of how buyers see your home on Zillow by listing For Sale by Owner (FSBO).

    List your home

    What's special

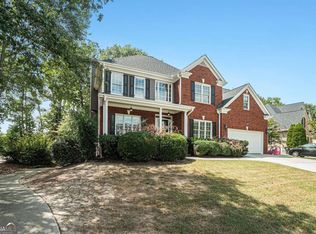
    Welcome Home! Situated in a peaceful cul-de-sac, this magnificent property spans 2,708 square feet and offers a wealth of desirable features. Let's explore the endless possibilities that await you! The upper level is home to 4 bedrooms, providing ample space and privacy for you and your family. The 2 1/2 baths ensure convenience and comfort for all. With 1,130 square feet of unfinished basement, you have a blank canvas to create your dream space. Let your imagination soar as you envision the endless possibilities for this versatile area. Prepare to be captivated by the stunning curb appeal that graces this property. The meticulously landscaped surroundings create an inviting atmosphere that will impress guests and passersby alike. The kitchen in this home is a chef's delight, featuring a spacious island, abundant counters, and ample cabinet space. Whether you're preparing a gourmet feast or whipping up a quick meal, this culinary haven provides everything you need. Flexibility is key, and this home offers a versatile space that can be utilized as a fifth bedroom or adapted to your unique needs. Let it be a reflection of your personal style and preferences. Indulge in the luxurious comfort of the large master suite, complete with a serene sitting room and double closets. This tranquil retreat is perfect for unwinding after a long day. Step outside onto the covered rear deck and bask in the tranquility of your surroundings. Below, a deck and patio offer additional areas to relax, entertain, and enjoy the outdoors. The side entry garage provides convenient access while enhancing the overall functionality of the property, ensuring your vehicles are protected and secure. As part of a remarkable community, you'll have access to an array of exceptional amenities. Enjoy the privileges of two clubhouses, tennis complexes, two pools with waterslides, a soccer field, and multiple playgrounds. Your family will have endless opportunities for recreation and relaxation. This is a rare opportunity to own an outstanding residence in a prestigious community. Don't miss out—contact us now to schedule a viewing and unlock the potential that this home holds!

    Zillow last checked:

    Listing updated:

    Listing Provided by:

    Stephanie Terrell,

    Joe Stockdale Real Estate, LLC

    Bought with:

    ROY HUDSON

    Virtual Properties Realty.com

    Source: FMLS GA,MLS#: 7239056MLS Logo

    Facts & features

    Interior

    Bedrooms & bathrooms
    • Bedrooms: 4
    • Bathrooms: 3
    • Full bathrooms: 2
    • 1/2 bathrooms: 1
    Primary bedroom
    • Features: Oversized Master
    • Level: Oversized Master
    Bedroom
    • Features: Oversized Master
    Primary bathroom
    • Features: Double Vanity, Separate Tub/Shower, Soaking Tub
    Dining room
    • Features: Great Room, Separate Dining Room
    Kitchen
    • Features: Eat-in Kitchen, Kitchen Island, Pantry, View to Family Room
    Heating
    • Forced Air, Natural Gas, Zoned
    Cooling
    • Ceiling Fan(s), Central Air, Zoned
    Appliances
    • Included: Dishwasher, Gas Cooktop, Microwave
    • Laundry: Laundry Room, Other
    Features
    • Double Vanity, Entrance Foyer, High Speed Internet, His and Hers Closets, Open Floorplan, Walk-In Closet(s)
    • Flooring: Carpet, Hardwood
    • Windows: Bay Window(s), Insulated Windows
    • Basement: Bath/Stubbed,Daylight,Exterior Entry,Full,Interior Entry,Unfinished
    • Attic: Pull Down Stairs
    • Number of fireplaces: 1
    • Fireplace features: Family Room, Gas Log, Gas Starter, Masonry
    • Common walls with other units/homes: No Common Walls
    Interior area
    • Total structure area: 2,708
    • Total interior livable area: 2,708 sqft
    • Finished area above ground: 0
    • Finished area below ground: 0

    Property

    Parking
    • Total spaces: 4
    • Parking features: Garage, Garage Door Opener, Garage Faces Side, Level Driveway, Parking Pad
    • Garage spaces: 2
    • Has uncovered spaces: Yes
    Accessibility
    • Accessibility features: None
    Features
    • Levels: Two
    • Stories: 2
    • Patio & porch: Covered, Deck, Front Porch, Patio, Rear Porch
    • Exterior features: Private Yard, No Dock
    • Pool features: None
    • Spa features: None
    • Fencing: None
    • Has view: Yes
    • View description: Other
    • Waterfront features: None
    • Body of water: None
    Lot
    • Size: 0.26 Acres
    • Features: Back Yard, Cul-De-Sac, Level, Private
    Details
    • Additional structures: None
    • Parcel number: R5152 289
    • Other equipment: Irrigation Equipment
    • Horse amenities: None

    Construction

    Type & style
    • Home type: SingleFamily
    • Architectural style: Traditional
    • Property subtype: Single Family Residence, Residential
    Materials
    • Brick Front, HardiPlank Type, Wood Siding
    • Foundation: Slab
    • Roof: Composition,Other
    Condition
    • Resale
    • New construction: No
    • Year built: 2002

    Utilities & green energy

    • Electric: Other
    • Sewer: Public Sewer
    • Water: Public
    • Utilities for property: Cable Available, Electricity Available, Natural Gas Available, Sewer Available, Water Available
    Green energy
    • Energy efficient items: None
    • Energy generation: None

    Community & neighborhood

    Security
    • Security features: Carbon Monoxide Detector(s), Security System Owned, Smoke Detector(s)
    Community
    • Community features: Clubhouse, Homeowners Assoc, Near Schools, Near Shopping, Playground, Pool, Sidewalks, Street Lights, Tennis Court(s)
    Location
    • Region: Grayson
    • Subdivision: Wheatfields

    HOA & financial

    HOA
    • Has HOA: Yes
    • HOA fee: $700 annually
    • Services included: Swim, Tennis
    • Association phone: 770-554-3984

    Other

    Other facts
    • Ownership: Fee Simple
    • Road surface type: Paved

    Price history

    DateEventPrice
    8/17/2023Sold$495,000-1%$183/sqft
    Source: FMLS GA #7239056 Report a problem
    8/3/2023Pending sale$499,900$185/sqft
    Source: GAMLS #20131505 Report a problem
    7/17/2023Price change$499,900-2.9%$185/sqft
    Source: GAMLS #20131505 Report a problem
    7/6/2023Price change$514,900-2.8%$190/sqft
    Source: FMLS GA #7239056 Report a problem
    6/29/2023Listed for sale$529,900+71%$196/sqft
    Source: GAMLS #20131505 Report a problem
    6/22/2023Listing removed--
    Source: FMLS GA #7225348 Report a problem
    6/17/2023Price change$3,000+7.1%$1/sqft
    Source: FMLS GA #7225348 Report a problem
    6/1/2023Listed for rent$2,800$1/sqft
    Source: FMLS GA #7225348 Report a problem
    8/17/2018Sold$309,900$114/sqft
    Source: FMLS GA #6042183 Report a problem
    7/27/2018Pending sale$309,900$114/sqft
    Source: RE/MAX Center #8416614 Report a problem
    7/14/2018Price change$309,900-1.6%$114/sqft
    Source: RE/MAX Center #8416614 Report a problem
    6/12/2018Price change$314,900-1.6%$116/sqft
    Source: RE/MAX Center #8379934 Report a problem
    5/15/2018Listed for sale$319,900+32.7%$118/sqft
    Source: RE/MAX Center #6011855 Report a problem
    3/21/2002Sold$241,100$89/sqft
    Source: Public Record Report a problem

    Public tax history

    YearProperty taxesTax assessment
    2025$6,565 -8.7%$183,400 -3.9%
    2024$7,189 +35.1%$190,880 -0.1%
    2023$5,321 +1%$191,120 +14.6%
    2022$5,271 +18.3%$166,840 +34.2%
    2021$4,454 +1.1%$124,360 +2.9%
    2020$4,406 +6.7%$120,840 +5.1%
    2019$4,130 $115,000 +3%
    2018$4,130 +10.7%$111,680 +2.7%
    2016$3,730 -0.9%$108,720
    2015$3,763 $108,720 +50.4%
    2014$3,763 +37.2%$72,280
    2013$2,742 $72,280
    2012-- $72,280 -16.1%
    2011-- $86,160 -12.5%
    2010-- $98,480
    2009-- $98,480 -11%
    2007-- $110,640
    2006-- $110,640 +23.2%
    2005-- $89,800
    2004$1,266 -0.1%$89,800
    2003$1,267 +144.2%$89,800 +506.8%
    2002$519 $14,800

    Find assessor info on the county website

    Neighborhood: 30017

    Nearby schools

    GreatSchools rating
    Schools provided by the listing agent
    • Elementary: Starling
    • Middle: Couch
    • High: Grayson

    Source: FMLS GA. This data may not be complete. We recommend contacting the local school district to confirm school assignments for this home.

    Get a cash offer in 3 minutes
    Find out how much your home could sell for in as little as 3 minutes with a no-obligation cash offer.
    Estimated market value
    $486,100
    Get a cash offer in 3 minutes
    Find out how much your home could sell for in as little as 3 minutes with a no-obligation cash offer.
    Estimated market value
    $486,100