Skip main navigation
Sold
  • $515,000

    1752 Thistle Ct, Avon, IN 46123

    5beds
    3,697sqft
    Residential, Single Family Residence
    Built in 1999
    0.69 Acres Lot
    $518,100 Zestimate®
    $139/sqft
    $3,542 Estimated rent

    Home value

    $518,100

    $471,000 - $570,000

    $3,542/mo

    Zestimate® history
    Loading
    Loading...

    Owner options

    List your home for rent

    $3,542/mo

    Rent Zestimate®

    Find your next renter with Zillow Rental Manager. Plus, with online applications, you can quickly screen prospective tenants – for free.

    Learn more

    $3,542/mo

    Rent Zestimate®

    Refinance and save

    $3,368/mo

    Est. payment

    Refinancing to a lower rate could help reduce your monthly payments and save thousands over the life of the loan.

    See today's rates

    $3,368/mo

    Est. payment

    Explore your selling options

    Work with a Zillow partner agent

    Leverage their expertise and Zillow's premium Showcase listings to get your home seen by more buyers.

    Get started

    List with your own agent

    Get your home in front of millions of buyers by listing it on Zillow.

    Learn how to do it

    Sell it yourself

    Take full control of how buyers see your home on Zillow by listing For Sale by Owner (FSBO).

    List your home

    What's special

    Comforting fireplaceExpansive outdoor areaStylish backsplashWelcoming deckDelightful sunroomDouble vanityLuxurious bathroom
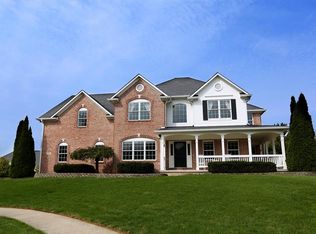
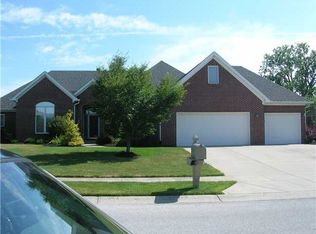
    Positioned gracefully at 1752 Thistle CT in AVON, this single-family residence presents itself as an attractive property in great condition, offering an exceptional opportunity for refined living. The living room provides a grand setting for relaxation and social gatherings, featuring a comforting fireplace that invites cozy evenings. Above, a tray ceiling adds architectural interest, complemented by a vaulted ceiling that elevates the sense of spaciousness, offering an inviting atmosphere for cherished moments. Culinary aspirations find their perfect canvas within the kitchen, where granite countertops enhance the aesthetic and provide a beautiful workspace. A stylish backsplash contributes to the visual appeal, while a convenient kitchen peninsula and a versatile kitchen bar offer ideal settings for meal preparation and casual gatherings. Retreat to the luxurious bathroom, thoughtfully appointed with a double vanity for personal comfort. Unwind in the indulgent jetted tub, or refresh in the spacious walk-in shower, presenting serene options for daily renewal. Beyond the interiors, a delightful sunroom offers a bright, tranquil space for quiet contemplation or enjoying the natural surroundings. The expansive outdoor area, encompassing a generous 3/4 of an acre lot includes a private fenced backyard for secluded enjoyment and a welcoming deck perfect for alfresco moments. This attractive property, originally constructed in 1999 and thoughtfully designed across two stories, provides 3150 square feet of living area in great condition, featuring four well-appointed bedrooms and a total of four full bathrooms alongside a convenient half bathroom, all situated within a desirable residential area. DO NOT MISS THE IN-LAW SUITE/TEEN SUITE above the garage equipped with its own kitchenette and private bath! (entrance in garage) Top of the line HVAC unit.

    Zillow last checked:

    Listing updated:

    Listing Provided by:

    Lindsey Smalling 317-435-5914,

    Highgarden Real Estate,

    Jordan Wirth,

    Highgarden Real Estate

    Bought with:

    Lori Redman

    Sold It Realty Group

    Source: MIBOR as distributed by MLS GRID,MLS#: 22089671MLS Logo

    Facts & features

    Interior

    Bedrooms & bathrooms
    • Bedrooms: 5
    • Bathrooms: 5
    • Full bathrooms: 4
    • 1/2 bathrooms: 1
    • Main level bathrooms: 3
    • Main level bedrooms: 3
    Primary bedroom
    • Level: Main
    • Area: 209 Square Feet
    • Dimensions: 19x11
    Bedroom 2
    • Level: Main
    • Area: 120 Square Feet
    • Dimensions: 12x10
    Bedroom 3
    • Level: Main
    • Area: 156 Square Feet
    • Dimensions: 13x12
    Bedroom 4
    • Level: Upper
    • Area: 225 Square Feet
    • Dimensions: 15x15
    Bedroom 5
    • Level: Upper
    • Area: 425 Square Feet
    • Dimensions: 25x17
    Bonus room
    • Level: Upper
    • Area: 240 Square Feet
    • Dimensions: 16x15
    Breakfast room
    • Level: Main
    • Area: 88 Square Feet
    • Dimensions: 11x08
    Dining room
    • Level: Main
    • Area: 196 Square Feet
    • Dimensions: 14x14
    Great room
    • Level: Main
    • Area: 285 Square Feet
    • Dimensions: 19x15
    Kitchen
    • Level: Main
    • Area: 154 Square Feet
    • Dimensions: 14x11
    Laundry
    • Features: Tile-Ceramic
    • Level: Main
    • Area: 55 Square Feet
    • Dimensions: 11x05
    Loft
    • Level: Upper
    • Area: 285 Square Feet
    • Dimensions: 19x15
    Heating
    • Zoned, Electric, Natural Gas, Heat Pump
    Cooling
    • Central Air
    Appliances
    • Included: Dishwasher, Disposal, MicroHood, Microwave, Convection Oven, Electric Oven, Refrigerator, Water Heater, Water Softener Owned
    • Laundry: Main Level
    Features
    • Attic Access, Breakfast Bar, High Ceilings, Tray Ceiling(s), Entrance Foyer, Ceiling Fan(s), Hardwood Floors, High Speed Internet, In-Law Floorplan, Smart Thermostat, Walk-In Closet(s)
    • Flooring: Hardwood
    • Windows: Wood Work Stained
    • Has basement: No
    • Attic: Access Only
    • Number of fireplaces: 1
    • Fireplace features: Gas Log, Great Room
    Interior area
    • Total structure area: 3,697
    • Total interior livable area: 3,697 sqft

    Property

    Parking
    • Total spaces: 3
    • Parking features: Attached, Concrete, Garage Door Opener
    • Attached garage spaces: 3
    • Details: Garage Parking Other(Garage Door Opener, Integral Garage, Keyless Entry, Service Door)
    Features
    • Levels: Two
    • Stories: 2
    • Patio & porch: Covered, Deck, Screened
    • Exterior features: Lighting
    • Fencing: Fenced,Chain Link
    • Has view: Yes
    • View description: Neighborhood
    Lot
    • Size: 0.69 Acres
    • Features: Cul-De-Sac, Curbs, Sidewalks, Storm Sewer, Street Lights, Trees-Small (Under 20 Ft)
    Details
    • Parcel number: 320735136021000022
    • Horse amenities: None

    Construction

    Type & style
    • Home type: SingleFamily
    • Architectural style: Traditional
    • Property subtype: Residential, Single Family Residence
    Materials
    • Brick
    • Foundation: Crawl Space
    Condition
    • New construction: No
    • Year built: 1999

    Utilities & green energy

    • Water: Public
    • Utilities for property: Electricity Connected, Sewer Connected, Water Connected

    Community & neighborhood

    Security
    • Security features: Carbon Monoxide Detector(s)
    Location
    • Region: Avon
    • Subdivision: Forest Commons

    HOA & financial

    HOA
    • Has HOA: Yes
    • HOA fee: $225 annually
    • Services included: Entrance Common, Maintenance
    • Association phone: 419-889-3705

    Price history

    DateEventPrice
    4/23/2026Sold$515,000$139/sqft
    Source: MIBOR as distributed by MLS GRID #22089671 Report a problem
    3/23/2026Pending sale$515,000$139/sqft
    Source: MIBOR as distributed by MLS GRID #22089671 Report a problem
    3/20/2026Listed for sale$515,000+3.2%$139/sqft
    Source: MIBOR as distributed by MLS GRID #22089671 Report a problem
    2/25/2026Listing removed$499,000$135/sqft
    Source: MIBOR as distributed by MLS GRID #22064515 Report a problem
    2/19/2026Pending sale$499,000$135/sqft
    Source: MIBOR as distributed by MLS GRID #22064515 Report a problem
    1/2/2026Price change$499,000-3.1%$135/sqft
    Source: MIBOR as distributed by MLS GRID #22064515 Report a problem
    11/30/2025Price change$515,000-1.9%$139/sqft
    Source: MIBOR as distributed by MLS GRID #22064515 Report a problem
    11/12/2025Price change$525,000-1.7%$142/sqft
    Source: MIBOR as distributed by MLS GRID #22064515 Report a problem
    11/6/2025Price change$534,000-0.9%$144/sqft
    Source: MIBOR as distributed by MLS GRID #22064515 Report a problem
    11/4/2025Price change$539,000-1.1%$146/sqft
    Source: MIBOR as distributed by MLS GRID #22064515 Report a problem
    10/29/2025Price change$544,900-0.7%$147/sqft
    Source: MIBOR as distributed by MLS GRID #22064515 Report a problem
    10/23/2025Price change$549,000-0.2%$148/sqft
    Source: MIBOR as distributed by MLS GRID #22064515 Report a problem
    10/2/2025Listed for sale$550,000+10%$149/sqft
    Source: MIBOR as distributed by MLS GRID #22064515 Report a problem
    9/19/2022Listing removed--
    Source: RE/MAX International Report a problem
    9/1/2022Pending sale$499,900$135/sqft
    Source: RE/MAX International #21864136 Report a problem
    8/31/2022Sold$499,900$135/sqft
    Source: MIBOR as distributed by MLS GRID #21864136 Report a problem
    7/31/2022Pending sale$499,900$135/sqft
    Source: MIBOR as distributed by MLS GRID #21864136 Report a problem
    7/7/2022Price change$499,900-4.8%$135/sqft
    Source: MIBOR as distributed by MLS GRID #21864136 Report a problem
    6/17/2022Listed for sale$525,000+76.8%$142/sqft
    Source: MIBOR as distributed by MLS GRID #21864136 Report a problem
    3/31/2009Sold$297,000$80/sqft
    Source: MIBOR as distributed by MLS GRID #2902673 Report a problem

    Public tax history

    YearProperty taxesTax assessment
    2025$5,815 +9.6%$530,200 +3.6%
    2024$5,308 +21.3%$511,900 +8.9%
    2023$4,377 +12.2%$470,000 +22%
    2022$3,900 +2.8%$385,300 +12.5%
    2021$3,794 +2.7%$342,400 +3.7%
    2020$3,696 -2.8%$330,200 +4%
    2019$3,804 +17.4%$317,400 +0.4%
    2018$3,239 +1.6%$316,200 -2.4%
    2017$3,187 +1.3%$323,900 +1.6%
    2016$3,147 +0.4%$318,700 +1.6%
    2014$3,136 +2.8%$313,600 +2.8%
    2013$3,052 -7.1%$305,200 -7.1%
    2011$3,286 $328,600
    2010$3,286 $328,600
    2009$3,286 -19%$328,600 +4.5%
    2007$4,055 -24.3%$314,540 -10%
    2006$5,355 $349,400 +24%
    2005-- $281,700

    Find assessor info on the county website

    Neighborhood: 46123

    Nearby schools

    GreatSchools rating
    Schools provided by the listing agent
    • Elementary: Sycamore Elementary School
    • Middle: Avon Middle School North
    • High: Avon High School

    Source: MIBOR as distributed by MLS GRID. This data may not be complete. We recommend contacting the local school district to confirm school assignments for this home.

    Get a cash offer in 3 minutes
    Find out how much your home could sell for in as little as 3 minutes with a no-obligation cash offer.
    Estimated market value
    $518,100
    Get a cash offer in 3 minutes
    Find out how much your home could sell for in as little as 3 minutes with a no-obligation cash offer.
    Estimated market value
    $518,100