Price reduction because I am looking for a new owner and you won't be disappointed with this 2 bedroom, 2.5 bath colonial townhouse-style condo that overlooks the 11th hole of the popular Fairway in the highly desirable Links of Pheasant Run. Completely repainted, with all new carpet throughout this bright and open layout with vaulted ceilings, ample natural light creating a spacious atmosphere. Kitchen offers granite countertops, tile backsplash, butler's pantry, peninsula counter w/additional seating, and all stainless steel appliances are included. This kitchen is both stylish and functional. Enter into the dining area which leads to a newer back deck freshly stained where you can relax with scenic views of the golf course, perfect to unwind or entertain. On the main level you also have a great room with a gas fireplace for those chilly evenings, laundry room which includes the washer and dryer, and a powder room. Upstairs you'll find a large primary suite, dual oversized closets as well as a walk-in closet, ensuite with jetted soaking tub and shower for the ultimate relaxation. Additional large 2nd bedroom with shared hallway access to the bathroom. Full unfinished basement offers endless possibilities and is already plumbed for a bathroom. There's a 2 car attached garage, community offers a clubhouse & pool. Close to I-275 for an easy commute. Excellent location for The Summit on The Park, shopping, dining, entertaining, and all the great schools that Plymouth/Canton has to offer. Easy to show!
Sold for $349,900
$349,900
1752 Thistle Dr, Canton, MI 48188
2beds
1,720sqft
Townhouse
Built in 1997
-- sqft lot
$343,600 Zestimate®
$203/sqft
$2,516 Estimated rent
Home value
$343,600
$326,000 - $361,000
$2,516/mo
Zestimate® history
Owner options
List your home for rent
$2,516/mo
Rent Zestimate®
Find your next renter with Zillow Rental Manager. Plus, with online applications, you can quickly screen prospective tenants – for free.
$2,516/mo
Rent Zestimate®
Refinance and save
$2,853/mo
Est. payment
Refinancing to a lower rate could help reduce your monthly payments and save thousands over the life of the loan.
$2,853/mo
Est. payment
Explore your selling options
Work with a Zillow partner agent
Leverage their expertise and Zillow's premium Showcase listings to get your home seen by more buyers.
Get startedList with your own agent
Get your home in front of millions of buyers by listing it on Zillow.
Learn how to do itSell it yourself
Take full control of how buyers see your home on Zillow by listing For Sale by Owner (FSBO).
List your homeWhat's special
Kitchen offers granite countertopsLarge primary suiteTile backsplash
Zillow last checked:
Listing updated:
Listed by:
Karen Duhl 734-812-8735,
National Realty Centers, Inc
Bought with:
Zahid Munir, 6501302551
Keller Williams Home
Source: Realcomp II,MLS#: 20251045622
Facts & features
Interior
Bedrooms & bathrooms
- Bedrooms: 2
- Bathrooms: 3
- Full bathrooms: 2
- 1/2 bathrooms: 1
Primary bedroom
- Level: Second
- Area: 196
- Dimensions: 14 X 14
Bedroom
- Level: Second
- Area: 121
- Dimensions: 11 X 11
Primary bathroom
- Level: Second
- Area: 96
- Dimensions: 16 X 6
Other
- Level: Second
- Area: 45
- Dimensions: 9 X 5
Other
- Level: Entry
- Area: 21
- Dimensions: 3 X 7
Dining room
- Level: Entry
- Area: 121
- Dimensions: 11 X 11
Family room
- Level: Entry
- Area: 168
- Dimensions: 12 X 14
Great room
- Level: Entry
- Area: 252
- Dimensions: 18 X 14
Kitchen
- Level: Entry
- Area: 121
- Dimensions: 11 X 11
Laundry
- Level: Entry
- Area: 35
- Dimensions: 5 X 7
Heating
- Forced Air, Natural Gas
Cooling
- Ceiling Fans, Central Air
Appliances
- Included: Dishwasher, Disposal, Dryer, Free Standing Electric Range, Free Standing Refrigerator, Microwave, Washer
- Laundry: Laundry Room
Features
- Entrance Foyer, High Speed Internet, Jetted Tub, Programmable Thermostat
- Basement: Full,Unfinished
- Has fireplace: Yes
- Fireplace features: Gas, Great Room
Interior area
- Total interior livable area: 1,720 sqft
- Finished area above ground: 1,720
Property
Parking
- Total spaces: 2
- Parking features: Two Car Garage, Attached, Driveway, Electricityin Garage, Garage Door Opener
- Attached garage spaces: 2
Features
- Levels: Two
- Stories: 2
- Entry location: GroundLevelwSteps
- Patio & porch: Covered, Deck, Porch
- Exterior features: Grounds Maintenance, Lighting, Private Entrance
- Pool features: Community, In Ground, Outdoor Pool
Lot
- Features: On Golf Course
Details
- Parcel number: 71084030038000
- Special conditions: Short Sale No,Standard
Construction
Type & style
- Home type: Townhouse
- Architectural style: Colonial,Contemporary,Townhouse
- Property subtype: Townhouse
Materials
- Brick, Vinyl Siding
- Foundation: Basement, Poured
- Roof: Asphalt
Condition
- New construction: No
- Year built: 1997
- Major remodel year: 2010
Utilities & green energy
- Electric: Circuit Breakers
- Sewer: Public Sewer
- Water: Public
- Utilities for property: Cable Available
Community & HOA
Community
- Features: Clubhouse
- Security: Smoke Detectors
- Subdivision: LINKS OF PHEASANT RUN WCCP NO 415
HOA
- Has HOA: Yes
- Services included: Maintenance Grounds, Maintenance Structure, Snow Removal, Trash, Water
- HOA fee: $435 monthly
- HOA phone: 248-652-8221
Location
- Region: Canton
Financial & listing details
- Price per square foot: $203/sqft
- Tax assessed value: $151,095
- Annual tax amount: $6,079
- Date on market: 10/16/2025
- Cumulative days on market: 222 days
- Listing agreement: Exclusive Right To Sell
- Listing terms: Cash,Conventional
Price history
| Date | Event | Price |
|---|---|---|
| 7/6/2026 | Sold | $349,900$203/sqft |
Source:  Realcomp II #20251045622 Report a problem Realcomp II #20251045622 Report a problem | ||
| 5/30/2026 | Pending sale | $349,900$203/sqft |
Source: Realcomp II #20251045622 Report a problem | ||
| 5/13/2026 | Price change | $349,900-2.7%$203/sqft |
Source: Realcomp II #20251045622 Report a problem | ||
| 4/6/2026 | Price change | $359,500-0.1%$209/sqft |
Source: Realcomp II #20251045622 Report a problem | ||
| 3/18/2026 | Price change | $359,900-1.4%$209/sqft |
Source: Realcomp II #20251045622 Report a problem | ||
| 12/9/2025 | Price change | $365,000-3.7%$212/sqft |
Source: Realcomp II #20251045622 Report a problem | ||
| 10/16/2025 | Listed for sale | $379,000+3.8%$220/sqft |
Source: Realcomp II #20251045622 Report a problem | ||
| 9/15/2025 | Listing removed | $365,000$212/sqft |
Source: Realcomp II #20251020024 Report a problem | ||
| 8/11/2025 | Price change | $365,000-2.7%$212/sqft |
Source: Realcomp II #20251020024 Report a problem | ||
| 7/23/2025 | Listed for sale | $375,000$218/sqft |
Source: Realcomp II #20251020024 Report a problem | ||
| 7/23/2025 | Listing removed | $375,000$218/sqft |
Source: Realcomp II #20250020224 Report a problem | ||
| 7/10/2025 | Price change | $375,000-6%$218/sqft |
Source: Realcomp II #20250020224 Report a problem | ||
| 5/21/2025 | Price change | $399,000-3.9%$232/sqft |
Source: Realcomp II #20250020224 Report a problem | ||
| 5/12/2025 | Listed for sale | $415,000+24.3%$241/sqft |
Source: Realcomp II #20250020224 Report a problem | ||
| 5/13/2022 | Sold | $334,000$194/sqft |
Source: Realcomp II #2220021152 Report a problem | ||
| 4/15/2022 | Pending sale | $334,000$194/sqft |
Source: Realcomp II #2220021152 Report a problem | ||
| 4/11/2022 | Price change | $334,000-0.3%$194/sqft |
Source: Realcomp II #2220021152 Report a problem | ||
| 4/2/2022 | Listed for sale | $335,000+29.9%$195/sqft |
Source: Realcomp II #2220021152 Report a problem | ||
| 2/27/2021 | Listing removed | -- |
Source: Owner Report a problem | ||
| 9/10/2020 | Listing removed | $1,850$1/sqft |
Source: Owner Report a problem | ||
| 8/21/2020 | Listed for rent | $1,850-15.9%$1/sqft |
Source: Owner Report a problem | ||
| 10/29/2019 | Listing removed | $2,200$1/sqft |
Source: Remerica Hometown III #219101982 Report a problem | ||
| 10/4/2019 | Listed for rent | $2,200+10%$1/sqft |
Source: Remerica Hometown III #219101982 Report a problem | ||
| 10/25/2018 | Listing removed | $257,900$150/sqft |
Source: Remerica Hometown III #218087740 Report a problem | ||
| 10/20/2018 | Listing removed | $2,000$1/sqft |
Source: Remerica Hometown III #218096252 Report a problem | ||
| 10/4/2018 | Listed for rent | $2,000$1/sqft |
Source: Remerica Hometown III #218096252 Report a problem | ||
Public tax history
| Year | Property taxes | Tax assessment |
|---|---|---|
| 2015 | $3,375 | $106,100 +14.9% |
| 2014 | $3,375 +7.4% | $92,330 +5.6% |
| 2013 | $3,142 +0.3% | $87,470 -0.2% |
| 2012 | $3,131 +1% | $87,610 -0.2% |
| 2011 | $3,099 +1.9% | $87,800 +1.3% |
| 2010 | $3,041 -4.8% | $86,650 -11% |
| 2009 | $3,194 -12.6% | $97,370 -12.9% |
| 2008 | $3,654 | $111,760 |
Find assessor info on the county website
Neighborhood: 48188
Nearby homes
- $397,5003 bd4 ba1.9k sqft1869 Wentworth Dr, Canton, MI 48188Off Market
- $--4 bd4 ba3.2k sqft1848 Wentworth Ct, Canton, MI 48188Off Market
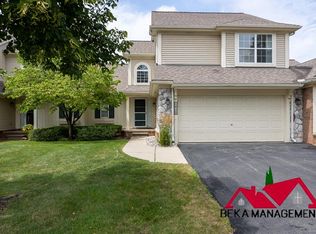
- $383,0002 bd3 ba3.6k sqft1730 Wentworth Dr, Canton, MI 48188Sold

- $421,0003 bd3 ba3.6k sqft1761 Wentworth Dr, Canton, MI 48188Sold
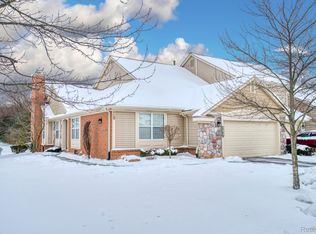
- $375,0003 bd3 ba2.3k sqft46414 Killarney Cir, Canton, MI 48188Sold
- $370,0003 bd3 ba2.6k sqft1777 Wentworth Dr, Canton, MI 48188Sold
- $423,7002 bd3 ba3.5k sqft1873 Wentworth Dr, Canton, MI 48188Off Market
- $366,2002 bd2 ba1.8k sqft46425 Killarney Cir, Canton, MI 48188Off Market
Nearby schools
GreatSchools rating
- 6/10Bentley Elementary SchoolGrades: PK-5Distance: 0.8 mi
- 8/10Liberty Middle SchoolGrades: 6-8Distance: 1.2 mi
- 9/10Canton High SchoolGrades: 6-12Distance: 3.9 mi
Get a cash offer in 3 minutes
Find out how much your home could sell for in as little as 3 minutes with a no-obligation cash offer.
Estimated market value
$343,600
Get a cash offer in 3 minutes
Find out how much your home could sell for in as little as 3 minutes with a no-obligation cash offer.
Estimated market value
$343,600
- Michigan
- Wayne County
- Canton
- 48188
- 1752 Thistle Dr
Nearby cities
Nearby zip codes
Other Canton Topics
