Skip main navigation
Off market
  • $1,224,900

    1752 Thistle Way, Malvern, PA 19355

    5beds
    3,465sqft
    SingleFamily
    Built in 1994
    0.48 Acres Lot
    $1,224,900 Zestimate®
    $354/sqft
    $4,826 Estimated rent

    Home value

    $1,224,900

    $1.14M - $1.32M

    $4,826/mo

    Zestimate® history
    Loading
    Loading...

    Owner options

    List your home for rent

    $4,826/mo

    Rent Zestimate®

    Find your next renter with Zillow Rental Manager. Plus, with online applications, you can quickly screen prospective tenants – for free.

    Learn more

    $4,826/mo

    Rent Zestimate®

    Refinance and save

    $7,725/mo

    Est. payment

    Refinancing to a lower rate could help reduce your monthly payments and save thousands over the life of the loan.

    See today's rates

    $7,725/mo

    Est. payment

    Explore your selling options

    Work with a Zillow partner agent

    Leverage their expertise and Zillow's premium Showcase listings to get your home seen by more buyers.

    Get started

    List with your own agent

    Get your home in front of millions of buyers by listing it on Zillow.

    Learn how to do it

    Sell it yourself

    Take full control of how buyers see your home on Zillow by listing For Sale by Owner (FSBO).

    List your home

    What's special

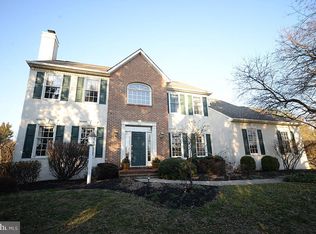
    Make your home in Malvern's Summerhill community at 1752 Thistle Way, with green surroundings, a custom-designed interior, and tons of versatile flex space for work, play, and family. An ideal home for entertaining, inside and out, with nearly 3,500 square feet to enjoy! When you enter the two-story foyer, take a look at gleaming, just-refinished hardwood floors, along with freshly painted walls. Start exploring the first floor, where you'll find a cozy study, then move on to the dining room and large eat-in kitchen with updated stainless steel appliances with a great room just adjacent, with a fireplace and vaulted ceilings. Now step out to the deck. Spectacular views to be seen here! Back inside, see a full bath plus a first-floor bedroom perfect for guests, an au pair, or for any other use. The full finished basement also features a full bath, which means, should you need it, you've got bonus space...plus it includes a kitchenette and built-in playhouse. Next, head all the way up to the top story and stop in the master suite, which makes a true retreat at the end of a long day! With a large bedroom, an enormous bath with soaking tub and stall shower, plus a sitting room with tons of closets, you may not want to leave. Three more bedrooms and a hall bath complete this level. With beautiful grounds, a flexible spacious interior, plus a beautiful neighborhood with access to a nature trail, this property has it all. Award-winning Tredyffrin-Easttown Schools!

    This property is off market, which means it's not currently listed for sale or rent on Zillow. This may be different from what's available on other websites or public sources.

    Facts & features

    Interior

    Bedrooms & bathrooms
    • Bedrooms: 5
    • Bathrooms: 4
    • Full bathrooms: 4
    Heating
    • Forced air, Gas
    Cooling
    • Central
    Appliances
    • Included: Refrigerator
    Features
    • Master Bath(s), CeilngFan(s), Kitchen - Eat-In, Butlers Pantry, Stall Shower
    • Flooring: Hardwood
    • Has fireplace: Yes
    Interior area
    • Total interior livable area: 3,465 sqft

    Property

    Parking
    • Total spaces: 5
    • Parking features: Garage - Attached
    Features
    • Exterior features: Stucco
    Lot
    • Size: 0.48 Acres
    Details
    • Parcel number: 430401910000

    Construction

    Type & style
    • Home type: SingleFamily
    • Architectural style: Conventional
    Condition
    • Year built: 1994

    Community & neighborhood

    Location
    • Region: Malvern

    HOA & financial

    HOA
    • Has HOA: Yes
    • HOA fee: $38 monthly

    Other

    Other facts
    • Above Grade Finished Area Units: Square Feet
    • Appliances: Cooktop, Oven - Wall, Oven - Double, Oven - Self Cleaning
    • Heating YN: Y
    • Bathrooms Half: 0
    • Cooling YN: Y
    • Property Type: Residential
    • Sub System Locale: BRIGHT_MAIN
    • Parking Features: Garage, Street, 3+ Car Parking, Off Street, Inside Access, Oversized
    • Ownership Interest: Fee Simple
    • Bathrooms Full: 4
    • Interior Features: Master Bath(s), CeilngFan(s), Kitchen - Eat-In, Butlers Pantry, Stall Shower
    • HOA Fee Freq: Annually
    • Construction Materials: Stucco
    • Original MLS Name: TREND
    • Tax Lot: 0191
    • Original MLS Number: 7010638
    • Tax Annual Amount: 12069.0
    • Above Grade Fin SQFT: 3465

    Price history

    DateEventPrice
    2/28/2018Sold$640,000-15.8%$185/sqft
    Source: Public Record Report a problem
    1/16/2018Pending sale$760,000$219/sqft
    Source: RE/MAX CLASSIC REALTORS #1000290231 Report a problem
    11/27/2017Price change$760,000-3.2%$219/sqft
    Source: Re/Max Classic #1000290231 Report a problem
    10/12/2017Price change$785,000-1.9%$227/sqft
    Source: RE/MAX Classic #7010638 Report a problem
    9/13/2017Price change$800,000-3%$231/sqft
    Source: RE/MAX Classic #7010638 Report a problem
    7/23/2017Price change$825,000-1.8%$238/sqft
    Source: RE/MAX Classic #7010638 Report a problem
    6/28/2017Listed for sale$840,000$242/sqft
    Source: RE/MAX Classic #7010638 Report a problem

    Public tax history

    YearProperty taxesTax assessment
    2025$13,637 +2.3%$362,070
    2024$13,325 +8.3%$362,070
    2023$12,307 +3.1%$362,070
    2022$11,939 +2.3%$362,070
    2021$11,671 +643.9%$362,070 +0.8%
    2020$1,569 -85.3%$359,100
    2019$10,676 -11.5%$359,100 -13.2%
    2018$12,069 +9900.1%$413,510
    2017$121 $413,510
    2016-- $413,510
    2015-- $413,510
    2014-- $413,510
    2013-- $413,510
    2012-- $413,510
    2011-- $413,510
    2010-- $413,510
    2009-- $413,510
    2008-- $413,510
    2007-- $413,510
    2006-- $413,510
    2005-- $413,510
    2004-- $413,510
    2003-- $413,510
    2000-- $413,510

    Find assessor info on the county website

    Neighborhood: 19355

    Nearby schools

    GreatSchools rating
    Schools provided by the listing agent
    • Elementary: Valley Forge
    • Middle: Valley Forge
    • High: Conestoga
    • District: Tredyffrin-Easttown

    Source: The MLS. This data may not be complete. We recommend contacting the local school district to confirm school assignments for this home.

    Get a cash offer in 3 minutes
    Find out how much your home could sell for in as little as 3 minutes with a no-obligation cash offer.
    Estimated market value
    $1,224,900
    Get a cash offer in 3 minutes
    Find out how much your home could sell for in as little as 3 minutes with a no-obligation cash offer.
    Estimated market value
    $1,224,900