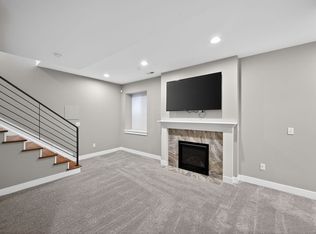

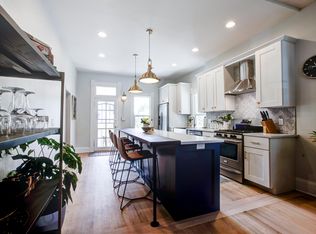
Experience the ultimate Denver lifestyle in this bright, modern, and move-in ready Sunnyside townhome. Perfectly blending urban sophistication with a quiet neighborhood feel, this impeccably cared-for home features an expansive four-bedroom, three-bathroom layout designed with an open-concept flow. The interior radiates with abundant natural light, showcasing stylish hardwood floors, fresh paint, and brand-new carpet throughout. At the heart of the home, the chef-inspired kitchen boasts premium quartz countertops, stainless steel appliances, and bright, airy finishes that make every meal a delight. Beyond the aesthetic upgrades, peace of mind comes standard with a recently installed new furnace, new carpet, cleaned gutters, this home is turn key!
The outdoor and storage amenities are truly rare for the area, featuring a large private deck and an expansive backyard perfect for relaxing or entertaining. Adventure enthusiasts will prize the oversized one-car garage, which offers plenty of extra room for all your bikes, skis, and outdoor toys. Location is everything, and this home puts you just two blocks from the Michelin-starred Wolf’s Tailor and a vibrant array of local restaurants and boutiques. With total walkability to all that Sunnyside has to offer and immediate access to the Highlands, downtown, and mountain highways, this property is the perfect basecamp for both city living and Colorado adventures. Don't miss your opportunity to own this stunning gem in an unbeatable location.
Sold for $795,000
Zillow last checked:
Listing updated:
Bought with:
Colin Whitenack, 100036390
Your Castle Real Estate Inc
Source: REcolorado as distributed by MLS GRID,MLS#: 9062779
Price history
| Date | Event | Price |
|---|---|---|
| 7/17/2026 | Sold | $795,000-0.6%$371/sqft |
Source:  REcolorado as distributed by MLS GRID #9062779 Report a problem REcolorado as distributed by MLS GRID #9062779 Report a problem | ||
| 6/16/2026 | Pending sale | $799,900$373/sqft |
Source: REcolorado as distributed by MLS GRID #9062779 Report a problem | ||
| 6/11/2026 | Price change | $799,900-3%$373/sqft |
Source: REcolorado as distributed by MLS GRID #9062779 Report a problem | ||
| 5/21/2026 | Price change | $825,000-2.9%$385/sqft |
Source: REcolorado as distributed by MLS GRID #9062779 Report a problem | ||
| 4/16/2026 | Listed for sale | $850,000+78.9%$397/sqft |
Source: REcolorado as distributed by MLS GRID #9062779 Report a problem | ||
| 10/15/2025 | Listing removed | $3,400$2/sqft |
Source: Zillow Rentals Report a problem | ||
| 9/18/2025 | Listed for rent | $3,400-8%$2/sqft |
Source: Zillow Rentals Report a problem | ||
| 12/9/2023 | Listing removed | -- |
Source: Zillow Rentals Report a problem | ||
| 11/21/2023 | Price change | $3,695-7.5%$2/sqft |
Source: Zillow Rentals Report a problem | ||
| 11/7/2023 | Price change | $3,995-4.9%$2/sqft |
Source: Zillow Rentals Report a problem | ||
| 10/12/2023 | Listed for rent | $4,200-6.7%$2/sqft |
Source: Zillow Rentals Report a problem | ||
| 9/1/2023 | Listing removed | -- |
Source: Zillow Rentals Report a problem | ||
| 8/14/2023 | Listed for rent | $4,500+32.4%$2/sqft |
Source: Zillow Rentals Report a problem | ||
| 9/16/2020 | Listing removed | $3,400$2/sqft |
Source: Zillow Rental Network Premium Report a problem | ||
| 9/7/2020 | Listed for rent | $3,400+4.6%$2/sqft |
Source: Zillow Rental Network Premium Report a problem | ||
| 8/15/2017 | Listing removed | $3,250$2/sqft |
Source: Owner Report a problem | ||
| 8/8/2017 | Price change | $3,250-7.1%$2/sqft |
Source: Owner Report a problem | ||
| 7/25/2017 | Listed for rent | $3,500$2/sqft |
Source: Owner Report a problem | ||
| 11/24/2014 | Sold | $475,000$222/sqft |
Source: Public Record Report a problem | ||
Get a cash offer in 3 minutes
Find out how much your home could sell for in as little as 3 minutes with a no-obligation cash offer.
Estimated market value
$784,800
