Skip main navigation
Closed
  • $1,025,000

    1752 W Augusta Blvd #2, Chicago, IL 60622

    3beds
    --sqft
    Duplex, Single Family Residence
    Built in 2017
    -- sqft lot
    $-- Zestimate®
    $--/sqft
    $3,919 Estimated rent

    Home value

    Not available

    Estimated sales range

    Not available

    $3,919/mo

    Zestimate® history
    Loading
    Loading...

    Owner options

    List your home for rent

    $3,919/mo

    Rent Zestimate®

    Find your next renter with Zillow Rental Manager. Plus, with online applications, you can quickly screen prospective tenants – for free.

    Learn more

    $3,919/mo

    Rent Zestimate®

    Refinance and save

    $7,368/mo

    Est. payment

    Refinancing to a lower rate could help reduce your monthly payments and save thousands over the life of the loan.

    See today's rates

    $7,368/mo

    Est. payment

    Explore your selling options

    Work with a Zillow partner agent

    Leverage their expertise and Zillow's premium Showcase listings to get your home seen by more buyers.

    Get started

    List with your own agent

    Get your home in front of millions of buyers by listing it on Zillow.

    Learn how to do it

    Sell it yourself

    Take full control of how buyers see your home on Zillow by listing For Sale by Owner (FSBO).

    List your home

    What's special

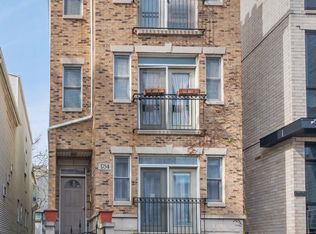
    This stunning East Village duplex-up penthouse with stylish finishes lives like a single-family home. Offering luxury living in an ideal floor plan, this home features 3 bedrooms on one level, 2 garage parking spaces and 2 outdoor living spaces- including a deck off the family room and a large private terrace with 360 degree city views. The designer kitchen includes high-end appliances, a huge island with waterfall countertop, modern accent lighting as well as sleek built-ins including storage, wall oven and Bosch coffee system. A family room off the kitchen is anchored by a gas fireplace surrounded by shelving and cabinetry and walks out to a large private deck, perfect for relaxing and grilling. The primary bedroom includes a wall of glass, a modern gas fireplace flanked by built in cabinetry and shelving as well as a spa-like bathroom with a spacious shower and generous walk-in closet. The top-floor wet bar opens to the stunning 58' x 18' rooftop terrace with areas for lounging, entertaining and enjoying breathtaking skyline views. Built to the highest standards, the building is solid brick masonry construction (brick on all sides). Dual zone HVAC, large modern windows that flood the unit with light, 8' tall doors, wide-plank floors, glass railings and sleek fixtures complete this amazing city home. Walk to the Division Blue Line "L" stop, busses, and all the retail, restaurants and nightlife that this vibrant neighborhood has to offer on Chicago Ave., Division St., or Milwaukee Ave.

    Zillow last checked:

    Listing updated:

    Listing courtesy of:

    Michael McCallum 773-368-0929,

    Baird & Warner,

    Becky McCallum,

    Baird & Warner

    Bought with:

    Trish San Juan

    @properties Christie's International Real Estate

    Source: MRED as distributed by MLS GRID,MLS#: 12182128MLS Logo

    Facts & features

    Interior

    Bedrooms & bathrooms
    • Bedrooms: 3
    • Bathrooms: 3
    • Full bathrooms: 2
    • 1/2 bathrooms: 1
    Primary bedroom
    • Features: Flooring (Hardwood), Bathroom (Full)
    • Level: Second
    • Area: 255 Square Feet
    • Dimensions: 15X17
    Bedroom 2
    • Features: Flooring (Hardwood)
    • Level: Second
    • Area: 100 Square Feet
    • Dimensions: 10X10
    Bedroom 3
    • Features: Flooring (Hardwood)
    • Level: Second
    • Area: 130 Square Feet
    • Dimensions: 10X13
    Bar entertainment
    • Level: Third
    • Area: 80 Square Feet
    • Dimensions: 8X10
    Deck
    • Level: Main
    • Area: 187 Square Feet
    • Dimensions: 11X17
    Dining room
    • Features: Flooring (Hardwood)
    • Level: Main
    • Area: 126 Square Feet
    • Dimensions: 9X14
    Family room
    • Features: Flooring (Hardwood)
    • Level: Main
    • Area: 221 Square Feet
    • Dimensions: 13X17
    Kitchen
    • Features: Kitchen (Island), Flooring (Hardwood)
    • Level: Main
    • Area: 255 Square Feet
    • Dimensions: 15X17
    Laundry
    • Level: Second
    • Area: 16 Square Feet
    • Dimensions: 4X4
    Living room
    • Features: Flooring (Hardwood)
    • Level: Main
    • Area: 136 Square Feet
    • Dimensions: 17X8
    Other
    • Level: Third
    • Area: 969 Square Feet
    • Dimensions: 57X17
    Heating
    • Natural Gas, Forced Air
    Cooling
    • Central Air
    Appliances
    • Included: Microwave, Dishwasher, High End Refrigerator, Washer, Dryer, Disposal, Stainless Steel Appliance(s), Wine Refrigerator, Cooktop, Oven, Range Hood, Other
    • Laundry: Washer Hookup, In Unit
    Features
    • Wet Bar, Storage, Built-in Features, Walk-In Closet(s)
    • Flooring: Hardwood
    • Basement: None
    • Number of fireplaces: 2
    • Fireplace features: Gas Starter, Family Room, Master Bedroom
    Interior area
    • Total structure area: 0

    Property

    Parking
    • Total spaces: 2
    • Parking features: Off Alley, Garage Door Opener, On Site, Garage Owned, Detached, Garage
    • Garage spaces: 2
    • Has uncovered spaces: Yes
    Accessibility
    • Accessibility features: No Disability Access
    Features
    • Patio & porch: Deck
    • Exterior features: Balcony
    Details
    • Parcel number: 17064170511002
    • Special conditions: None

    Construction

    Type & style
    • Home type: Condo
    • Property subtype: Duplex, Single Family Residence
    Materials
    • Brick
    Condition
    • New construction: No
    • Year built: 2017

    Utilities & green energy

    • Sewer: Public Sewer
    • Water: Lake Michigan, Public

    Community & neighborhood

    Location
    • Region: Chicago

    HOA & financial

    HOA
    • Has HOA: Yes
    • HOA fee: $160 monthly
    • Services included: Water, Insurance, Exterior Maintenance

    Other

    Other facts
    • Listing terms: Conventional
    • Ownership: Condo

    Price history

    DateEventPrice
    6/16/2026Listing removed$7,200
    Source: Zillow Rentals Report a problem
    6/14/2026Price change$7,200+12.5%
    Source: Zillow Rentals Report a problem
    6/9/2026Price change$6,400-5.9%
    Source: Zillow Rentals Report a problem
    5/25/2026Listed for rent$6,800
    Source: Zillow Rentals Report a problem
    12/19/2024Sold$1,025,000-2.4%
    Source: MRED as distributed by MLS GRID #12182128 Report a problem
    11/8/2024Pending sale$1,050,000
    Source: MRED as distributed by MLS GRID #12182128 Report a problem
    10/28/2024Contingent$1,050,000
    Source: MRED as distributed by MLS GRID #12182128 Report a problem
    10/7/2024Listed for sale$1,050,000
    Source: MRED as distributed by MLS GRID #12182128 Report a problem
    9/25/2024Listing removed$1,050,000
    Source: MRED as distributed by MLS GRID #12150773 Report a problem
    9/19/2024Price change$1,050,000-6.7%
    Source: MRED as distributed by MLS GRID #12150773 Report a problem
    9/5/2024Listed for sale$1,125,000+30.8%
    Source: MRED as distributed by MLS GRID #12150773 Report a problem
    7/27/2017Sold$859,900
    Source: Baird & Warnerc #09616478_60622_2 Report a problem

    Public tax history

    YearProperty taxesTax assessment
    2017$13,640 +710.7%$63,363 +654.3%
    2016$1,682 +9.3%$8,400
    2015$1,539 +18.5%$8,400 +20%
    2014$1,299 +2%$7,000
    2013$1,273 -69.2%$7,000 -70.7%
    2001$4,135 +63.3%$23,881
    2000$2,532 -0.2%$23,881 +57.3%
    1999$2,536 $15,179

    Find assessor info on the county website

    Neighborhood: East Ukrainian Village

    Nearby schools

    GreatSchools rating
    Schools provided by the listing agent
    • District: 299

    Source: MRED as distributed by MLS GRID. This data may not be complete. We recommend contacting the local school district to confirm school assignments for this home.

    Get pre-qualified for a loan
    At Zillow Home Loans, we can pre-qualify you in as little as 5 minutes with no impact to your credit score.

    An equal housing lender. NMLS #10287.