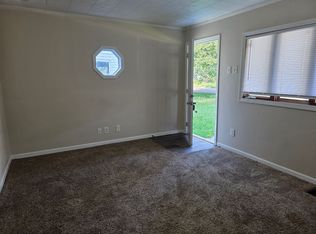
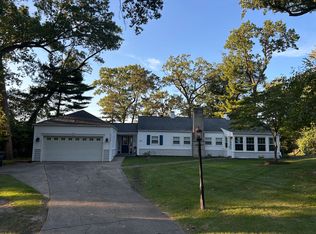
READY FOR NEW TENANTS FOR THE 2025-2026 SCHOOL YEAR! POSSESSION JUNE 1, 2025. 1 BLOCK FROM NOTRE DAME! WALK TO SCHOOL & GAMES. MAIN FLOOR INCLUDES KITCHEN OPEN TO FAMILY ROOM, FORMAL LIVING ROOM, FORMAL DINING ROOM & POWDER BATHROOM. KITCHEN FEATURES GRANITE COUNTERTOPS, CENTER ISLAND WITH BAR SEATING, PANTRY & HIGH TOP BAR COUNTERSEATING AS WELL. ENTIRE MAIN LEVEL OFFERS HARDWOOD FLOORING. BALCONY OFF FAMILY ROOM THAT FEATURES A FIREPLACE WITH GORGEOUS MANTLE & BUILT IN CABINETS FOR TV COMPONENTS! OFFERED COMPLETELY FURNISHED WITH FLAT SCREEN TV ABOVE FIREPLACE! ALL EXTERIOR MAINTENANCE INCLUDED IN MONTHLY RENT.
Tenant pays electric and gas, Owner pays for sewer, water and trash. 2 car attached parking with additional parking in lot.
Townhouse for rent
Accepts Zillow applications
$5,600/moFees may apply
1752 Willis St, South Bend, IN 46637
4beds
2,065sqft
Price may not include required fees and charges. Price shown reflects the lease term provided. Learn more|
Townhouse
Available now
No pets
Air conditioner, central air
In unit laundry
Attached garage parking
Ceiling, central, fireplace, forced air
What's special
Fireplace with gorgeous mantleBalcony off family roomGranite countertopsHigh top bar counterseatingHardwood flooring
- 505 days |
- -- |
- -- |
Zillow last checked:
Listing updated:
Travel times
Facts & features
Interior
Bedrooms & bathrooms
- Bedrooms: 4
- Bathrooms: 4
- Full bathrooms: 3
- 1/2 bathrooms: 1
Heating
- Ceiling, Central, Fireplace, Forced Air
Cooling
- Air Conditioner, Central Air
Appliances
- Included: Dishwasher, Freezer, Garbage Disposal, Microwave Oven, Oven, Range Oven, Refrigerator
- Laundry: In Unit
Features
- High Speed Internet, Pantry
- Flooring: Carpet, Hardwood, Tile
- Has fireplace: Yes
- Furnished: Yes
Interior area
- Total interior livable area: 2,065 sqft
Video & virtual tour
Property
Parking
- Parking features: Attached, Deck, Garage, Guest, Off Street
- Has attached garage: Yes
- Details: Contact manager
Features
- Patio & porch: Deck, Patio
- Exterior features: Balcony
Details
- Additional structures: Garage(s)
- Parcel number: 710431426029000004
Construction
Type & style
- Home type: Townhouse
- Property subtype: Townhouse
Utilities & green energy
- Utilities for property: Cable Connected, Garbage, Internet
Building
Management
- Pets allowed: No
Community & HOA
HOA
- Amenities included: Cable TV, Parking
Location
- Region: South Bend
Financial & listing details
- Lease term: 1 Year
Nearby apartments for rent

Price history
| Date | Event | Price |
|---|---|---|
| 11/20/2024 | Listed for rent | $5,600$3/sqft |
Source: Zillow Rentals Report a problem | ||
| 9/12/2024 | Listing removed | $5,600$3/sqft |
Source: Zillow Rentals Report a problem | ||
| 8/28/2024 | Listed for rent | $5,600+115.4%$3/sqft |
Source: Zillow Rentals Report a problem | ||
| 9/18/2012 | Listing removed | $2,600$1/sqft |
Source: Irish Realty #3089629 Report a problem | ||
| 8/14/2012 | Price change | $2,600+8.3%$1/sqft |
Source: Irish Realty #3089629 Report a problem | ||
| 6/5/2012 | Price change | $2,400+231%$1/sqft |
Source: Irish Realty Report a problem | ||
| 4/20/2012 | Price change | $725+16% |
Source: Irish Realty Report a problem | ||
| 4/17/2012 | Listed for rent | $625 |
Source: Irish Realty Report a problem | ||
| 5/30/2008 | Sold | $290,000$140/sqft |
Source: Agent Provided Report a problem | ||
Neighborhood: 46637
Nearby schools
GreatSchools rating
- 3/10Edison Intermediate CenterGrades: K-8Distance: 0.9 mi
- 1/10Rise Up Academy At EgglestonGrades: 9-12Distance: 1.2 mi
- 3/10Darden Primary CenterGrades: PK-5Distance: 2.1 mi