Skip main navigation
Closed
  • $1,333,000

    1752 Winter Park, Statham, GA 30666

    3beds
    3,293sqft
    Single Family Residence
    Built in 2015
    0.33 Acres Lot
    $1,314,200 Zestimate®
    $405/sqft
    $4,761 Estimated rent

    Home value

    $1,314,200

    $1.24M - $1.39M

    $4,761/mo

    Zestimate® history
    Loading
    Loading...

    Owner options

    List your home for rent

    $4,761/mo

    Rent Zestimate®

    Find your next renter with Zillow Rental Manager. Plus, with online applications, you can quickly screen prospective tenants – for free.

    Learn more

    $4,761/mo

    Rent Zestimate®

    Refinance and save

    $11,392/mo

    Est. payment

    Refinancing to a lower rate could help reduce your monthly payments and save thousands over the life of the loan.

    See today's rates

    $11,392/mo

    Est. payment

    Explore your selling options

    Work with a Zillow partner agent

    Leverage their expertise and Zillow's premium Showcase listings to get your home seen by more buyers.

    Get started

    List with your own agent

    Get your home in front of millions of buyers by listing it on Zillow.

    Learn how to do it

    Sell it yourself

    Take full control of how buyers see your home on Zillow by listing For Sale by Owner (FSBO).

    List your home

    What's special

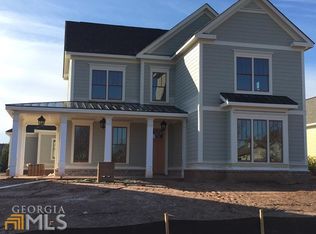
    Welcome to 1752 Winter Park located on a desirable corner lot in Oconee Springs at The GA Club. This gorgeous one-of-a-kind home was featured on The GA Club Xmas tour of homes & with so many incredible custom features, it's a must see! As you walk up 1 of 2 brick walkways you are greeted by a beautiful wrap around front porch w/custom designed gas lanterns made by New Orleans based Bevolo lighting co. Immediately upon entering, you notice the attention to detail from the brick archway in the foyer to the extensive trim detail, wainscoting in the beautiful dining room, shiplap, wood beams & stunning reclaimed heart pine floors that extend throughout the home. Across from the dining area is a well thought out office w/ its own private wall safe. Beyond the brick archway is a view of the spectacular outdoor space from the keeping room that boasts wood beams, shiplap & opens to the exquisite kitchen & living room. This custom kitchen has stainless steel wolf appliances, a subzero refrigerator, a farm sink, a separate ice maker, white custom cabinetry, a large island & a breakfast nook w/ built in banquet seating w/ additional storage. Gorgeous lighting throughout the home is from Restoration Hardware & Pottery Barn. Off the kitchen is a walk-in pantry w/ wood shelving, as well as a butler's pantry w/wine fridge. Shiplap & stunning wood beams continue into the family room w/ gas fireplace w/gas logs, built ins & a unique sliding door over the tv. In addition to a powder room & laundry room w/cabinets, counter space & a drying rack, is the serene owner's suite. Painted wood beams, floor to ceiling windows w/ a view of the pool & 2 sizeable walk-in closets w/custom wood shelving units make this owner's suite a dream! The owner's bathroom boasts 2 separate vanity/sink areas, a soaking tub w/whirlpool jets, tiled walk-in shower & a water closet as well as lots of cabinets. Upstairs is a generous sized area perfect for another family/playroom w/walk-in storage space. This space could also be enclosed to create a 4th bedroom & has access to a full ensuite bath. The 1st bedroom shares this bath, has great natural light & a closet w/custom shelving. The 2nd upstairs bedroom is oversized & could essentially be a 2nd owner's suite w/a large walk-in closet & ensuite bath. There's add'l walk-in storage & a linen closet as well. Back downstairs is a great landing area just off the garage w/cubbies, hooks & a built in bench w/drawers. The outdoor space is incredible w/loads of custom features including a heated kidney shaped stone surround gunite 6 ft deep saltwater pool w/ waterfall feature & a hot tub. The outdoor grilling area has both a big green egg & a gas Artisan grill w/a sink in between. The covered brick patio w/industrial sized ceiling fan has an outdoor full brick fireplace w/gas starter & wood beam mantel. Around the pool area the concrete has been treated w/a cool touch feature for those hot summer months. There's a fenced in yard w/landscape lighting, an irrigation system & mature landscaping for added privacy. The 2-car garage has epoxy treated floors, a closet w/pool filter & a separate climate-controlled side garage perfect for a golf cart & has a workshop w/Gladiator cabinets & a utility sink. In addition, this home has a Sonos system w/speakers throughout the living spaces including the outdoor space, a Nest thermostat system, Ring doorbell, tankless hot water heater & special tint on the living area windows. This is an absolute stunning custom-built home! In addition, this gated community offers 27 holes of golf, a clubhouse w/casual & fine dining, 2 pools w/cabana service, fitness ctr, hard surface & clay tennis courts, pickleball courts, a community garden, 2 playgrounds, a dog park & community firepits. Memberships to enjoy these amenities are available for residents. This home is located in the award-winning Oconee County school district & zoned for the new elementary & middle schools a mile down the road. Welcome home!

    Zillow last checked:

    Listing updated:

    Listed by:

    Kristi Koenig 404-229-7025,

    eXp Realty

    Bought with:

    Joan Kaplan, 287479

    Bolst, Inc.

    Source: GAMLS,MLS#: 20169779MLS Logo

    Facts & features

    Interior

    Bedrooms & bathrooms
    • Bedrooms: 3
    • Bathrooms: 4
    • Full bathrooms: 3
    • 1/2 bathrooms: 1
    • Main level bathrooms: 1
    • Main level bedrooms: 1
    Rooms
    • Room types: Foyer, Keeping Room, Laundry, Bonus Room, Family Room, Office
    Dining room
    • Features: Separate Room
    Kitchen
    • Features: Breakfast Area, Breakfast Bar, Kitchen Island, Solid Surface Counters, Walk-in Pantry
    Heating
    • Natural Gas, Electric, Central
    Cooling
    • Electric, Ceiling Fan(s), Central Air
    Appliances
    • Included: Tankless Water Heater, Dryer, Washer, Dishwasher, Disposal, Ice Maker, Microwave, Oven/Range (Combo), Refrigerator, Stainless Steel Appliance(s)
    • Laundry: Common Area
    Features
    • Bookcases, High Ceilings, Double Vanity, Beamed Ceilings, Soaking Tub, Separate Shower, Tile Bath, Walk-In Closet(s), Master On Main Level
    • Flooring: Hardwood, Tile
    • Basement: None
    • Number of fireplaces: 2
    • Fireplace features: Family Room, Outside, Gas Starter, Gas Log
    Interior area
    • Total structure area: 3,293
    • Total interior livable area: 3,293 sqft
    • Finished area above ground: 3,293
    • Finished area below ground: 0

    Property

    Parking
    • Parking features: Attached, Garage Door Opener, Garage, Side/Rear Entrance, Storage
    • Has attached garage: Yes
    Features
    • Levels: Two
    • Stories: 2
    • Patio & porch: Patio, Porch
    • Exterior features: Gas Grill, Sprinkler System, Water Feature
    • Has spa: Yes
    • Spa features: Bath
    • Fencing: Fenced,Privacy
    Lot
    • Size: 0.33 Acres
    • Features: Corner Lot, Level, Private
    Details
    • Parcel number: B 01N 018

    Construction

    Type & style
    • Home type: SingleFamily
    • Architectural style: Craftsman,Traditional
    • Property subtype: Single Family Residence
    Materials
    • Other, Brick
    • Roof: Composition,Metal
    Condition
    • Resale
    • New construction: No
    • Year built: 2015

    Utilities & green energy

    • Sewer: Public Sewer
    • Water: Public
    • Utilities for property: Underground Utilities, Sewer Connected, Electricity Available, High Speed Internet, Natural Gas Available, Water Available

    Community & HOA

    Community
    • Features: Clubhouse, Gated, Golf, Guest Lodging, Park, Fitness Center, Playground, Pool, Sidewalks, Street Lights, Swim Team, Tennis Court(s), Tennis Team
    • Security: Smoke Detector(s), Security System, Gated Community
    • Subdivision: The Georgia Club
    HOA
    • Has HOA: Yes
    • Services included: Trash, Maintenance Grounds, Other, Reserve Fund, Security
    • HOA fee: $4,957 annually
    Location
    • Region: Statham

    Financial & listing details

    • Price per square foot: $405/sqft
    • Tax assessed value: $976,915
    • Annual tax amount: $6,946
    • Date on market: 2/3/2024
    • Cumulative days on market: 9 days
    • Listing agreement: Exclusive Right To Sell
    • Electric utility on property: Yes

    Price history

    DateEventPrice
    3/30/2024Listed for sale$1,389,000+4.2%$422/sqft
    Source: FMLS GA #7327338 Report a problem
    3/29/2024Sold$1,333,000-4%$405/sqft
    Source: GAMLS #20169779 Report a problem
    2/16/2024Pending sale$1,389,000$422/sqft
    Source: GAMLS #20169779 Report a problem
    2/3/2024Listed for sale$1,389,000+4530%$422/sqft
    Source: Hive MLS #1013995 Report a problem
    4/28/2014Sold$30,000$9/sqft
    Source: Public Record Report a problem

    Public tax history

    YearProperty taxesTax assessment
    2025$6,171 -12.9%$390,766 +8.7%
    2024$7,088 -5.7%$359,530 +2%
    2023$7,517 +17%$352,356 +26.1%
    2022$6,425 +13.2%$279,534 +13.3%
    2021$5,674 +3.4%$246,708 +4.3%
    2020$5,485 +10.6%$236,586 +13%
    2019$4,958 +10.4%$209,312 +10.4%
    2018$4,493 +0.8%$189,676 +0.8%
    2017$4,456 +0%$188,124 +2.8%
    2016$4,456 $183,071 +2%
    2015$4,456 +4.6%$179,551 +1235.9%
    2014$4,262 +1205.7%$13,440 +33.3%
    2013$326 $10,080
    2012-- --
    2011-- --
    2010-- --
    2009-- $34,200 -5%
    2008-- $36,000 +7.1%
    2007-- $33,600
    Find assessor info on the county website

    Neighborhood: 30666

    Nearby schools

    GreatSchools rating
    Schools provided by the listing agent
    • Elementary: Dove Creek
    • Middle: Dove Creek
    • High: North Oconee

    Source: GAMLS. This data may not be complete. We recommend contacting the local school district to confirm school assignments for this home.

    Get a cash offer in 3 minutes
    Find out how much your home could sell for in as little as 3 minutes with a no-obligation cash offer.
    Estimated market value
    $1,314,200
    Get a cash offer in 3 minutes
    Find out how much your home could sell for in as little as 3 minutes with a no-obligation cash offer.
    Estimated market value
    $1,314,200