Welcome to this well maintained and updated home in Harrison Lakes that you simply will not want to miss. Updates galore here in this stunning home. This home features a covered front porch, grand living room with high ceilings and floor to ceiling stone fireplace, arched entrance into the updated kitchen with center quartz island and new granite countertops through out as well as new stainless sink. Featuring a separate dining area, and peaceful enclosed patio. This home features a convenient main floor master bedroom with beautiful en suite bathroom. Upstairs you’ll find 3 more nicely sized bedroom with a bonus room off of one of the bedrooms and the second full bath. * Updates include: Polypro garage floor, separate wall between garage bays that the current owner is using as a wood shop. Stamped concrete, and wind sail. And much much more!* Out back you’ll find many updates including stamped concrete patio with wind sail for shade, and a fire pit. Located near multiple hospitals, Family YMCA, shopping and restaurants in the desired Southwest Allen County School District.
Closed
$465,000
1752 Woodlark Dr, Fort Wayne, IN 46814
4beds
2,272sqft
Single Family Residence
Built in 2016
0.28 Acres Lot
$477,200 Zestimate®
$--/sqft
$2,528 Estimated rent
Home value
$477,200
$453,000 - $501,000
$2,528/mo
Zestimate® history
Owner options
List your home for rent
$2,528/mo
Rent Zestimate®
Find your next renter with Zillow Rental Manager. Plus, with online applications, you can quickly screen prospective tenants – for free.
$2,528/mo
Rent Zestimate®
Refinance and save
$3,187/mo
Est. payment
Refinancing to a lower rate could help reduce your monthly payments and save thousands over the life of the loan.
$3,187/mo
Est. payment
Explore your selling options
Work with a Zillow partner agent
Leverage their expertise and Zillow's premium Showcase listings to get your home seen by more buyers.
Get startedList with your own agent
Get your home in front of millions of buyers by listing it on Zillow.
Learn how to do itSell it yourself
Take full control of how buyers see your home on Zillow by listing For Sale by Owner (FSBO).
List your homeWhat's special
Zillow last checked:
Listing updated:
Listed by:
Patrick Scully Cell:260-602-9346,
CENTURY 21 Bradley Realty, Inc
Bought with:
A.J. Sheehe, RB15000883
CENTURY 21 Bradley Realty, Inc
Source: IRMLS,MLS#: 202431321
Facts & features
Interior
Bedrooms & bathrooms
- Bedrooms: 4
- Bathrooms: 3
- Full bathrooms: 2
- 1/2 bathrooms: 1
- Main level bedrooms: 1
Bedroom 1
- Level: Main
Bedroom 2
- Level: Upper
Kitchen
- Level: Main
- Area: 336
- Dimensions: 21 x 16
Living room
- Level: Main
- Area: 323
- Dimensions: 17 x 19
Heating
- Natural Gas, Forced Air
Cooling
- Central Air
Appliances
- Included: Disposal, Dishwasher, Refrigerator, Washer, Dryer-Electric, Exhaust Fan, Gas Range, Gas Water Heater, Wine Cooler
- Laundry: Main Level
Features
- Ceiling-9+, Tray Ceiling(s), Ceiling Fan(s), Walk-In Closet(s), Countertops-Solid Surf, Stone Counters, Eat-in Kitchen, Entrance Foyer, Kitchen Island, Open Floorplan, Split Br Floor Plan, Stand Up Shower, Main Level Bedroom Suite
- Flooring: Carpet, Tile, Vinyl
- Basement: None
- Attic: Pull Down Stairs,Storage
- Number of fireplaces: 1
- Fireplace features: Family Room, Gas Log, Insert
Interior area
- Total structure area: 2,272
- Total interior livable area: 2,272 sqft
- Finished area above ground: 2,272
- Finished area below ground: 0
Property
Parking
- Total spaces: 3
- Parking features: Attached, Garage Door Opener, Concrete
- Attached garage spaces: 3
- Has uncovered spaces: Yes
Features
- Levels: Two
- Stories: 2
- Patio & porch: Covered, Screened
- Exterior features: Workshop
- Fencing: None
Lot
- Size: 0.28 Acres
- Dimensions: 97x130
- Features: Level, 0-2.9999, City/Town/Suburb, Landscaped
Details
- Parcel number: 021107116002.000038
- Zoning: R1
Construction
Type & style
- Home type: SingleFamily
- Architectural style: Contemporary
- Property subtype: Single Family Residence
Materials
- Stone, Vinyl Siding, Wood Siding
- Roof: Asphalt,Shingle
Condition
- New construction: No
- Year built: 2016
Utilities & green energy
- Sewer: City
- Water: City
Community & HOA
Community
- Features: Sidewalks
- Subdivision: Harrison Lakes
HOA
- Has HOA: Yes
- HOA fee: $330 annually
Location
- Region: Fort Wayne
Financial & listing details
- Tax assessed value: $451,000
- Annual tax amount: $2,809
- Date on market: 8/16/2024
- Listing terms: Cash,Conventional,FHA,VA Loan
Price history
| Date | Event | Price |
|---|---|---|
| 1/13/2026 | Listing removed | $2,499$1/sqft |
Source: Zillow Rentals Report a problem | ||
| 11/14/2025 | Listed for rent | $2,499$1/sqft |
Source: Zillow Rentals Report a problem | ||
| 10/1/2024 | Listing removed | $2,499$1/sqft |
Source: Zillow Rentals Report a problem | ||
| 9/17/2024 | Listed for rent | $2,499$1/sqft |
Source: Zillow Rentals Report a problem | ||
| 8/30/2024 | Sold | $465,000-2.1% |
Source:  IRMLS #202431321 Report a problem IRMLS #202431321 Report a problem | ||
| 8/16/2024 | Price change | $474,900+14.5% |
Source: IRMLS #202431321 Report a problem | ||
| 4/26/2022 | Pending sale | $414,900 |
Source: IRMLS #202213194 Report a problem | ||
| 4/22/2022 | Price change | $414,900-2.4% |
Source: IRMLS #202213194 Report a problem | ||
| 4/15/2022 | Listed for sale | $424,900 |
Source: IRMLS #202213194 Report a problem | ||
Public tax history
| Year | Property taxes | Tax assessment |
|---|---|---|
| 2025 | $3,266 +16.2% | $451,000 +13% |
| 2024 | $2,809 +42.2% | $399,000 +7.3% |
| 2023 | $1,975 +3.4% | $371,700 +15.9% |
| 2022 | $1,911 -10.4% | $320,600 +5.8% |
| 2021 | $2,133 -7.1% | $303,000 +6% |
| 2020 | $2,296 -0.8% | $285,900 -3.2% |
| 2019 | $2,314 -4.3% | $295,200 +0.5% |
| 2018 | $2,418 +3267.3% | $293,700 +2% |
| 2017 | $72 | $288,000 +28700% |
| 2016 | -- | $1,000 |
Find assessor info on the county website
Neighborhood: 46814
Nearby homes
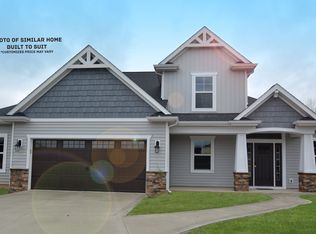
- $415,0004 bd3 ba1.9k sqft1774 Woodlark Dr, Fort Wayne, IN 46814Off Market
- $421,5003 bd2 ba1.6k sqft1726 Woodlark Dr, Fort Wayne, IN 46814Off Market
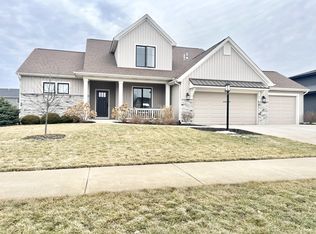
- $485,0004 bd4 ba2.8k sqft1743 Faircloud Dr, Fort Wayne, IN 46814Sold
- $432,7004 bd3 ba2.2k sqft1802 Woodlark Dr, Fort Wayne, IN 46814Off Market

- $464,8004 bd2 ba2.2k sqft1771 Faircloud Dr, Fort Wayne, IN 46814Off Market
- $429,1004 bd3 ba2.2k sqft1753 Woodlark Dr, Fort Wayne, IN 46814Off Market
- $391,4002 bd2 ba1.6k sqft1777 Woodlark Dr, Fort Wayne, IN 46814Off Market
- $470,0004 bd4 ba2.7k sqft1721 Faircloud Dr, Fort Wayne, IN 46814Sold
Nearby schools
GreatSchools rating
- 7/10Covington Elementary SchoolGrades: K-5Distance: 1.3 mi
- 7/10Woodside Middle SchoolGrades: 6-8Distance: 1.3 mi
- 10/10Homestead Senior High SchoolGrades: 9-12Distance: 3.1 mi
Schools provided by the listing agent
- Elementary: Covington
- Middle: Woodside
- High: Homestead
- District: MSD of Southwest Allen Cnty
Source: IRMLS. This data may not be complete. We recommend contacting the local school district to confirm school assignments for this home.


Get pre-qualified for a loan
At Zillow Home Loans, we can pre-qualify you in as little as 5 minutes with no impact to your credit score.An equal housing lender. NMLS #10287.
Sell for more on Zillow
Get a Zillow Showcase℠ listing at no additional cost and you could sell for .
$477,200
2% more
+$9,544
With Zillow Showcase(estimated)
$486,744
- Indiana
- Allen County
- Fort Wayne
- 46814
- 1752 Woodlark Dr
Nearby cities
Nearby neighborhoods
Nearby zip codes
Other Fort Wayne Topics
