Welcome to this meticulously maintained, all-brick ranch nestled on 6.83 acres of serene land. Boasting 4,975 sq ft of living space, this home offers a perfect blend of comfort and luxury. The open floorplan on the main level is ideal for both relaxation and gatherings, highlighted by a generous kitchen with two pantries and newer appliances, a formal dining room, and a large living room with inviting fireplace. The primary bedroom is spacious with an updated bathroom featuring large shower tile floors, double vanity with built-ins and separate make-up desk. The finished lower level is an entertainer's dream, featuring a spacious family room with a cozy fireplace, a convenient kitchenette/bar, and a large bedroom with an en-suite bathroom. The oversized three-car garage is a car enthusiast's delight, complete with high end polyasparatic coating and built-in slat wall and cabinets (all done by Hello Garage) for optimal organization.
For those with additional storage needs, the basement includes a fourth car garage and huge storage room both also done with high end polyasparatic coating by Hello Garage, providing ample space for vehicles and other belongings. With its expansive living areas, thoughtful details, and picturesque acreage, this home offers a rare opportunity for comfortable, upscale living in a beautiful natural setting. ATT Fiber Internet available!
Sold
Price Unknown
17520 Emerald View Dr, Raymore, MO 64083
4beds
4,975sqft
Single Family Residence
Built in 1991
6.83 Acres Lot
$967,100 Zestimate®
$--/sqft
$4,308 Estimated rent
Home value
$967,100
$890,000 - $1.06M
$4,308/mo
Zestimate® history
Owner options
List your home for rent
$4,308/mo
Rent Zestimate®
Find your next renter with Zillow Rental Manager. Plus, with online applications, you can quickly screen prospective tenants – for free.
$4,308/mo
Rent Zestimate®
Refinance and save
Refinancing to a lower rate could help reduce your monthly payments and save thousands over the life of the loan.
Explore your selling options
Work with a Zillow partner agent
Leverage their expertise and Zillow's premium Showcase listings to get your home seen by more buyers.
Get startedList with your own agent
Get your home in front of millions of buyers by listing it on Zillow.
Learn how to do itSell it yourself
Take full control of how buyers see your home on Zillow by listing For Sale by Owner (FSBO).
List your homeWhat's special
Zillow last checked:
Listing updated:
Listed by:
Miki Jarrett 816-456-6212,
Compass Realty Group
Bought with:
Jennifer Dove, 2005036584
Kansas City Real Estate, Inc.
Source: Heartland MLS as distributed by MLS GRID,MLS#: 2486880
Facts & features
Interior
Bedrooms & bathrooms
- Bedrooms: 4
- Bathrooms: 6
- Full bathrooms: 4
- 1/2 bathrooms: 2
Primary bedroom
- Features: Carpet, Ceiling Fan(s)
- Level: Main
Bedroom 2
- Features: Carpet, Ceiling Fan(s), Walk-In Closet(s)
- Level: Main
Bedroom 3
- Features: Carpet, Ceiling Fan(s), Walk-In Closet(s)
- Level: Main
Bedroom 4
- Features: Carpet, Walk-In Closet(s)
- Level: Lower
Primary bathroom
- Features: Built-in Features, Double Vanity, Walk-In Closet(s)
- Level: Main
Dining room
- Features: Carpet, Part Drapes/Curtains
- Level: Main
Kitchen
- Features: Granite Counters, Kitchen Island, Pantry
- Level: Main
Living room
- Features: All Carpet, Fireplace
- Level: Main
Office
- Features: Built-in Features, Carpet
- Level: Main
Recreation room
- Features: Carpet, Fireplace
- Level: Lower
Heating
- Forced Air
Cooling
- Electric
Appliances
- Included: Dishwasher, Disposal, Double Oven, Microwave, Built-In Electric Oven, Trash Compactor
- Laundry: Laundry Room, Main Level
Features
- Ceiling Fan(s), Kitchen Island, Pantry, Walk-In Closet(s), Wet Bar
- Flooring: Carpet, Tile, Wood
- Basement: Basement BR,Finished
- Number of fireplaces: 2
- Fireplace features: Basement, Living Room, Wood Burning
Interior area
- Total structure area: 4,975
- Total interior livable area: 4,975 sqft
- Finished area above ground: 2,875
- Finished area below ground: 2,100
Property
Parking
- Total spaces: 4
- Parking features: Attached, Garage Door Opener, Garage Faces Side
- Attached garage spaces: 4
Features
- Patio & porch: Patio
Lot
- Size: 6.83 Acres
- Features: Acreage, Wooded
Details
- Parcel number: 0144511
Construction
Type & style
- Home type: SingleFamily
- Architectural style: Traditional
- Property subtype: Single Family Residence
Materials
- Brick, Frame
- Roof: Composition
Condition
- Year built: 1991
Utilities & green energy
- Sewer: Septic Tank
- Water: Public
Community & HOA
Community
- Subdivision: Emerald View Estates
HOA
- Has HOA: No
Location
- Region: Raymore
Financial & listing details
- Tax assessed value: $379,770
- Annual tax amount: $4,440
- Date on market: 5/17/2024
- Listing terms: Cash,Conventional
- Ownership: Private
- Road surface type: Paved
Price history
| Date | Event | Price |
|---|---|---|
| 8/5/2024 | Sold | -- |
Source:  Heartland MLS as distributed by MLS GRID #2486880 Report a problem Heartland MLS as distributed by MLS GRID #2486880 Report a problem | ||
| 7/19/2024 | Pending sale | $875,000$176/sqft |
Source: Heartland MLS as distributed by MLS GRID #2486880 Report a problem | ||
| 7/10/2024 | Contingent | $875,000$176/sqft |
Source: Heartland MLS as distributed by MLS GRID #2486880 Report a problem | ||
| 7/3/2024 | Price change | $875,000-2.2%$176/sqft |
Source: Heartland MLS as distributed by MLS GRID #2486880 Report a problem | ||
| 5/17/2024 | Listed for sale | $895,000$180/sqft |
Source: Heartland MLS as distributed by MLS GRID #2486880 Report a problem | ||
Public tax history
| Year | Property taxes | Tax assessment |
|---|---|---|
| 2025 | $4,967 +11.7% | $72,160 +12.3% |
| 2024 | $4,446 +0.1% | $64,260 |
| 2023 | $4,440 +8.7% | $64,260 +9.1% |
| 2022 | $4,084 0% | $58,880 |
| 2021 | $4,085 | $58,880 +4% |
| 2020 | -- | $56,640 |
| 2019 | -- | $56,640 +10.2% |
| 2018 | $3,619 | $51,390 |
| 2017 | $3,619 +9.9% | $51,390 +4.9% |
| 2016 | $3,292 | $49,010 |
| 2015 | $3,292 -0.1% | $49,010 |
| 2014 | $3,296 | $49,010 |
| 2013 | $3,296 | $49,010 -3.9% |
| 2011 | -- | $51,010 -1.9% |
| 2010 | -- | $52,020 |
| 2009 | -- | $52,020 |
Find assessor info on the county website
Neighborhood: 64083
Nearby homes
- $--4 bd5 ba4.4k sqft2109 E State Route 58, Raymore, MO 64083Sold
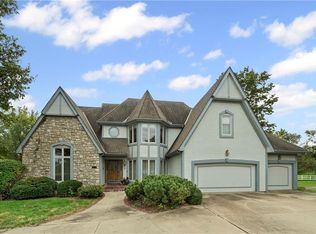
- $920,0003 bd4 ba3.9k sqft17618 Emerald View Dr, Raymore, MO 64083For Sale
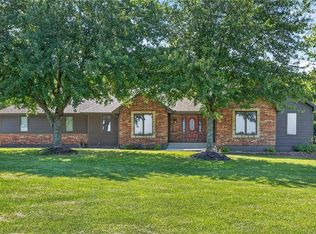
- $664,5003 bd0 ba2.2k sqft16701 E State Route 58, Raymore, MO 64083Off Market
- $51,840-- bd-- ba-- sqft17713 Emerald View Dr, Raymore, MO 64083Off Market
- $--122 Acres2011 E State Route 58, Raymore, MO 64083Sold
- $481,0004 bd0 ba1.1k sqft16500 E State Route 58, Raymore, MO 64083Off Market
- $420,4002 bd2 ba-- sqft2009 Creek View Lane, raymore, MO 64083Off Market
- $1,036,0004 bd6 ba3.3k sqft17702 Emerald View Dr, Raymore, MO 64083Off Market
Nearby schools
GreatSchools rating
- 8/10Timber Creek Elementary SchoolGrades: K-5Distance: 2.6 mi
- NARaymore-Peculiar Ninth Gr CntrGrades: 9Distance: 0.4 mi
- 4/10Raymore-Peculiar East Middle SchoolGrades: 6-8Distance: 0.6 mi
Schools provided by the listing agent
- Elementary: Timber Creek
- Middle: Raymore-Peculiar East
- High: Raymore-Peculiar
Source: Heartland MLS as distributed by MLS GRID. This data may not be complete. We recommend contacting the local school district to confirm school assignments for this home.
Get a cash offer in 3 minutes
Find out how much your home could sell for in as little as 3 minutes with a no-obligation cash offer.
Estimated market value
$967,100
Get a cash offer in 3 minutes
Find out how much your home could sell for in as little as 3 minutes with a no-obligation cash offer.
Estimated market value
$967,100
- Missouri
- Cass County
- Raymore
- 64083
- 17520 Emerald View Dr
Nearby cities
Nearby zip codes
Other Raymore Topics
