Skip main navigation
Off market
Street View
  • $1,031,900

    17520 Lakesedge Trl, Chagrin Falls, OH 44023

    4beds
    4,071sqft
    SingleFamily
    Built in 2006
    0.92 Acres Lot
    $1,031,900 Zestimate®
    $253/sqft
    $5,409 Estimated rent

    Home value

    $1,031,900

    $960,000 - $1.10M

    $5,409/mo

    Zestimate® history
    Loading
    Loading...

    Owner options

    List your home for rent

    $5,409/mo

    Rent Zestimate®

    Find your next renter with Zillow Rental Manager. Plus, with online applications, you can quickly screen prospective tenants – for free.

    Learn more

    $5,409/mo

    Rent Zestimate®

    Refinance and save

    $5,523/mo

    Est. payment

    Refinancing to a lower rate could help reduce your monthly payments and save thousands over the life of the loan.

    See today's rates

    $5,523/mo

    Est. payment

    Explore your selling options

    Work with a Zillow partner agent

    Leverage their expertise and Zillow's premium Showcase listings to get your home seen by more buyers.

    Get started

    List with your own agent

    Get your home in front of millions of buyers by listing it on Zillow.

    Learn how to do it

    Sell it yourself

    Take full control of how buyers see your home on Zillow by listing For Sale by Owner (FSBO).

    List your home

    What's special

    This one-of-a-kind custom luxury home isn't your typical colonial...nothing cookie cutter here. Starting with the attractive solid wood front door, to the coffered & beamed ceilings and other incredible millwork, to the gourmet kitchen, solid surfaces in every bath, 2nd floor laundry room, screened-in porch, walkout lower level--you know you are in a quality, high-end home. You'll love the open floor plan with no carpeting on the whole first floor--lots of gleaming hardwood! The great room is open to the white Kraftmaid kitchen with granite, Subzero refrigerator, Wolf stainless appliances, tile backsplash & walk-in pantry. Prepare to be wowed by the incredible mudroom with custom cubbies with doors. There's also a handsome office with coffered ceiling, dining and powder rooms on the first floor. Up the wrought iron open staircase, you'll find a cool loft area with built-in homework stations w/ granite. There are 4 sizable bedrooms and 3 full baths...all with granite or quartz countertops. You'll appreciate the convenience of a laundry room on this floor too. The walkout lower level adds so much space with a rec room w/ a granite wet bar, workout room, half bath & more. Enjoy the beautiful wooded views from the three-season room w/ wood stove, the gorgeous back paver patio or the deck off the kitchen. In the prestigious Canyon Lakes development with walking trails and the Kenston School District. Don't miss this special home--true luxury and quality for a rock-bottom price!

    This property is off market, which means it's not currently listed for sale or rent on Zillow. This may be different from what's available on other websites or public sources.

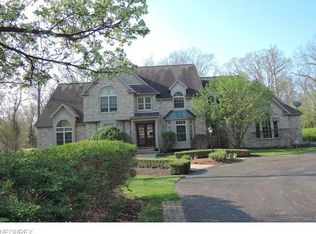
    Facts & features

    Interior

    Bedrooms & bathrooms
    • Bedrooms: 4
    • Bathrooms: 5
    • Full bathrooms: 3
    • 1/2 bathrooms: 2
    Heating
    • Forced air, Gas
    Cooling
    • Central
    Appliances
    • Included: Dishwasher, Dryer, Garbage disposal, Microwave, Range / Oven, Refrigerator, Washer
    Features
    • Flooring: Tile, Carpet, Hardwood, Slate
    • Basement: Finished
    • Has fireplace: Yes
    Interior area
    • Total interior livable area: 4,071 sqft

    Property

    Parking
    • Total spaces: 3
    • Parking features: Garage - Attached
    Features
    • Exterior features: Stone
    • Has spa: Yes
    • Has view: Yes
    • View description: Territorial
    Lot
    • Size: 0.92 Acres
    Details
    • Parcel number: 02419954

    Construction

    Type & style
    • Home type: SingleFamily
    • Architectural style: Conventional
    Materials
    • Foundation: Slab
    • Roof: Asphalt
    Condition
    • Year built: 2006

    Community & HOA

    HOA
    • Has HOA: Yes
    • HOA fee: $34 monthly
    Location
    • Region: Chagrin Falls

    Financial & listing details

    • Price per square foot: $253/sqft
    • Tax assessed value: $840,300
    • Annual tax amount: $15,832

    Price history

    DateEventPrice
    5/1/2019Sold$650,000+1.7%$160/sqft
    Source: MLS Now #4075137 Report a problem
    4/5/2019Pending sale$639,000$157/sqft
    Source: Howard Hanna - Pepper Pike #4075137 Report a problem
    3/6/2019Listed for sale$639,000-3%$157/sqft
    Source: Howard Hanna #4075137 Report a problem
    1/18/2019Listing removed$659,000$162/sqft
    Source: Keller Williams Greater Cleveland #4013255 Report a problem
    10/15/2018Price change$659,000-5.9%$162/sqft
    Source: Keller Williams Greater Cleveland #4013255 Report a problem
    7/20/2018Price change$699,999-2.8%$172/sqft
    Source: Keller Williams Greater Cleveland #4013255 Report a problem
    6/28/2018Listed for sale$719,900+19.2%$177/sqft
    Source: Keller Williams Greater Cleveland #4013255 Report a problem
    5/10/2011Sold$604,000-4.9%$148/sqft
    Source: MLS Now #3134791 Report a problem
    10/31/2010Price change$634,900-2.3%$156/sqft
    Source: Howard Hanna - Chagrin Falls #3134791 Report a problem
    10/8/2010Price change$649,990-3.7%$160/sqft
    Source: Howard Hanna - Chagrin Falls #3134791 Report a problem
    9/19/2010Price change$674,900-3.6%$166/sqft
    Source: Howard Hanna - Chagrin Falls #3134791 Report a problem
    9/3/2010Price change$699,900-3.4%$172/sqft
    Source: Howard Hanna - Chagrin Falls #3134791 Report a problem
    7/29/2010Price change$724,900-3.3%$178/sqft
    Source: Howard Hanna - Chagrin Falls #3134791 Report a problem
    7/3/2010Price change$749,999-4.9%$184/sqft
    Source: Howard Hanna - Chagrin Falls #3134791 Report a problem
    6/25/2010Price change$789,000-1.3%$194/sqft
    Source: Howard Hanna - Chagrin Falls #3134791 Report a problem
    5/21/2010Listed for sale$799,000+0.4%$196/sqft
    Source: Howard Hanna Real Estate Services Chagrin Falls #3134791 Report a problem
    6/2/2008Sold$795,700$195/sqft
    Source: MLS Now #2425812 Report a problem

    Public tax history

    YearProperty taxesTax assessment
    2025$15,832 +0.7%$294,110
    2024$15,714 +11.4%$294,110
    2023$14,103 +2.7%$294,110 +30.9%
    2022$13,730 -0.3%$224,600
    2021$13,776 -2.7%$224,600
    2020$14,151 -5.9%$224,600 +4.9%
    2019$15,034 +0.4%$214,200
    2018$14,968 -0.1%$214,200
    2017$14,976 +0%$214,200 +2%
    2016$14,969 +2.8%$210,000
    2015$14,567 +9.2%$210,000
    2014$13,339 -0.7%$210,000
    2013$13,438 +0.1%$210,000
    2012$13,425 -0.2%$210,000
    2011$13,452 -15.1%$210,000 -20.1%
    2010$15,839 +2%$262,750
    2009$15,528 +5%$262,750 +5.3%
    2008$14,785 +108.5%$249,520 +120.1%
    2007$7,092 +232.2%$113,370 +268.9%
    2006$2,135 $30,730
    Find assessor info on the county website

    Neighborhood: Bainbridge

    Nearby schools

    GreatSchools rating
    Schools provided by the listing agent
    • High: School District: Kenston Lsd
    • District: Kenston LSD

    Source: The MLS. This data may not be complete. We recommend contacting the local school district to confirm school assignments for this home.

    Get a cash offer in 3 minutes
    Find out how much your home could sell for in as little as 3 minutes with a no-obligation cash offer.
    Estimated market value
    $1,031,900
    Get a cash offer in 3 minutes
    Find out how much your home could sell for in as little as 3 minutes with a no-obligation cash offer.
    Estimated market value
    $1,031,900