Located in the highly desirable guard gated community of Windgate Ranch, this beautifully designed home blends comfort and modern style in the heart of Scottsdale. Built in 2017, the open concept floor plan features light filled living spaces, soaring ceilings, and seamless flow between the great room and kitchen, ideal for everyday living and entertaining. The spacious kitchen offers abundant cabinetry, generous counter space, and a large center island. The private primary suite includes a spa like bath with dual vanities, soaking tub, separate walk-in shower, and walk-in closet. Enjoy Arizona living in the backyard with a covered patio with outdoor heater, BBQ, & private pool/spa. Community amenities include resort-style pools, fitness center, parks, pickleball, tennis, and walking paths
For sale
Price cut: $50K (8/17)
$1,800,000
17520 N 96TH Way, Scottsdale, AZ 85255
5beds
3,513sqft
Single Family Residence
Built in 2017
6,760 Square Feet Lot
$-- Zestimate®
$512/sqft
$435/mo HOA
What's special
- 173 days
- 1,514
- 44
Zillow last checked:
Listing updated:
Listed by:
Melissa Schumer 262-527-7606,
Russ Lyon Sotheby's International Realty,
Maggie Ellis 480-421-8456,
Russ Lyon Sotheby's International Realty
Source: ARMLS,MLS#: 6997737
Facts & features
Interior
Bedrooms & bathrooms
- Bedrooms: 5
- Bathrooms: 5
- Full bathrooms: 4
- 1/2 bathrooms: 1
Heating
- Natural Gas
Cooling
- Central Air, Ceiling Fan(s), Programmable Thmstat
Appliances
- Included: Water Softener Owned, Reverse Osmosis, Refrigerator, Built-in Microwave, Dishwasher, Disposal, Gas Oven, Gas Cooktop
- Laundry: Inside, Gas Dryer Hookup
Features
- Pantry, Quartz Countertops, High Speed Internet, Double Vanity, Master Downstairs, Eat-in Kitchen, Breakfast Bar, 9+ Flat Ceilings, Kitchen Island, Full Bth Master Bdrm, Separate Shwr & Tub
- Flooring: Tile, Wood
- Windows: Double Pane Windows
- Has basement: No
- Number of fireplaces: 1
- Fireplace features: Fire Pit, Living Room, Gas
Interior area
- Total structure area: 3,513
- Total interior livable area: 3,513 sqft
Property
Parking
- Total spaces: 3
- Parking features: Attached, Tandem Garage, Garage Door Opener, Direct Access, Attch'd Gar Cabinets
- Attached garage spaces: 3
Features
- Stories: 2
- Patio & porch: Covered, Patio
- Exterior features: Private Yard, Built-in Barbecue
- Has private pool: Yes
- Pool features: Outdoor Pool, Heated
- Has spa: Yes
- Spa features: Heated, Private
- Fencing: Block,Wrought Iron
- Has view: Yes
- View description: Mountain(s)
Lot
- Size: 6,760 Square Feet
- Features: East/West Exposure, Desert Back, Desert Front, Auto Timer H2O Front, Auto Timer H2O Back, Irrigation Front, Irrigation Back
Details
- Additional structures: Gazebo
- Parcel number: 21774331
Construction
Type & style
- Home type: SingleFamily
- Architectural style: Santa Barbara/Tuscan
- Property subtype: Single Family Residence
Materials
- Brick Veneer, Stucco, Wood Frame, Painted, Stone
- Roof: Tile
Condition
- Year built: 2017
Details
- Builder name: TOLL BROTHERS
Utilities & green energy
- Sewer: Public Sewer
- Water: City Water
Green energy
- Water conservation: Recirculation Pump
Community & HOA
Community
- Features: Pool, Pickleball, Gated, Community Spa, Community Spa Htd, Near Bus Stop, Guarded Entry, Tennis Court(s), Playground, Biking/Walking Path, Fitness Center
- Security: Fire Sprinkler System
- Subdivision: WINDGATE RANCH PHASE 2 PLAT D UNIT 1
HOA
- Has HOA: Yes
- Services included: Maintenance Grounds, Street Maint
- HOA fee: $435 monthly
- HOA name: Windgate Ranch
- HOA phone: 480-419-6730
Location
- Region: Scottsdale
Financial & listing details
- Price per square foot: $512/sqft
- Tax assessed value: $1,446,700
- Annual tax amount: $4,772
- Date on market: 3/12/2026
- Cumulative days on market: 174 days
- Listing terms: Cash,Conventional
- Ownership: Fee Simple
Estimated market value
Not available
Estimated sales range
Not available
Not available
Price history
| Date | Event | Price |
|---|---|---|
| 8/17/2026 | Price change | $1,800,000-2.7%$512/sqft |
Source:  ARMLS #6997737 Report a problem ARMLS #6997737 Report a problem | ||
| 5/4/2026 | Price change | $1,850,000-2.6%$527/sqft |
Source: ARMLS #6997737 Report a problem | ||
| 3/13/2026 | Listed for sale | $1,900,000+150.6%$541/sqft |
Source: ARMLS #6997737 Report a problem | ||
| 5/12/2017 | Sold | $758,171$216/sqft |
Source: Public Record Report a problem | ||
Public tax history
| Year | Property taxes | Tax assessment |
|---|---|---|
| 2025 | $4,734 +5% | $144,670 -3.9% |
| 2024 | $4,511 +1.3% | $150,480 +118.1% |
| 2023 | $4,453 +5.4% | $69,001 -26.7% |
| 2022 | $4,227 -5.7% | $94,080 +10.7% |
| 2021 | $4,484 +4.1% | $84,950 +3.6% |
| 2020 | $4,306 +3.7% | $81,960 +5.5% |
| 2019 | $4,150 | $77,670 +114.1% |
| 2018 | $4,150 +139.5% | $36,285 -3.3% |
| 2017 | $1,733 +0.4% | $37,530 +20.3% |
| 2016 | $1,725 +3126.6% | $31,200 +23.3% |
| 2015 | $53 | $25,296 |
Find assessor info on the county website
Monthly payment
Est. payment
Payment breakdown
Explore the cost of this home by adjusting the details. Changes won't be saved.Climate risks
Neighborhood: Windgate Ranch
Nearby schools
Schools provided by the listing agent
- Elementary: Copper Ridge School
- Middle: Copper Ridge School
- High: Chaparral High School
- District: Scottsdale Unified District
Source: ARMLS. This data may not be complete. We recommend contacting the local school district to confirm school assignments for this home.
Similar homes
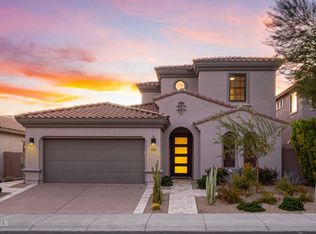
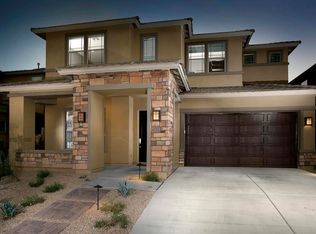
- $1,749,9505 bd5 ba3.4k sqft10019 E Hillside Drive E, Scottsdale, AZ 85255For Sale
 MLS ID #7051198, Glenn D. King, JD Sterling International Real Estate. ARMLS
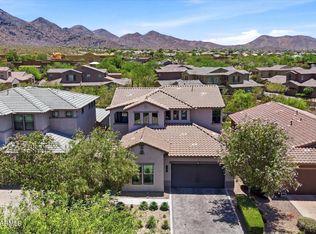
 - $1,599,9004 bd3 ba3.2k sqft17735 N 99TH Place, Scottsdale, AZ 85255For Sale
 MLS ID #6995764, Allan J. Macdonald, Russ Lyon Sotheby's International Realty. ARMLS
 - $1,600,0004 bd4 ba3.4k sqft9993 E SOUTH BEND Drive, Scottsdale, AZ 85255For Sale
 MLS ID #7049485, Chey Castro, The Agency. ARMLS
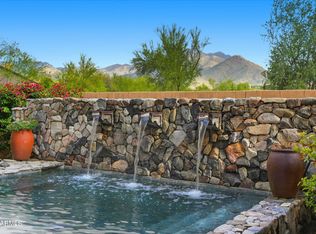
 - $2,099,0004 bd5 ba3.8k sqft9832 E EDGESTONE Drive, Scottsdale, AZ 85255For Sale
 MLS ID #6997905, Amber Nash, Compass. ARMLS
