Bright, beautiful, and move in ready! Conveniently located, yet quiet, this recently remodeled home offers something for everyone. You'll enjoy new flooring, appliances, countertops, plumbing fixtures, and fresh interior paint. The usefulness of the large utility room with washer, dryer and freezer can't be beat. If you like entertaining, you'll love the open floor plan with a modern kitchen that opens to a large dining area and living room. The split floorplan provides tremendous flexibility with the primary bedroom and bathroom on one side of the home and two bedrooms and a full bathroom on the other side of the home. Both bathrooms feature a full bathtub with shower. Lots of windows flood the home with natural light, especially noticeable in the south bedroom where the uniquely squared off corner of the home permits three windows, each with a different view--perfect for a craft room, office or a bedroom! Your inner gardener will fall in love with the large backyard with southern exposure. The large tool shed provides plenty of room for your gardening supplies. Summer evenings will be spent on your backyard detached patio enjoying the surrounding serenity. The carport provides parking for 2 vehicles. Space rent of $1199 includes sewer, garbage, and water! Clark Mobile Home Park is a small, quiet all ages park. Come see this beauty now--it won't last long!
Active
Price cut: $6.1K (5/27)
$139,900
17520 SE 82nd Dr #2, Clackamas, OR 97015
3beds
1,250sqft
Residential, Manufactured Home
Built in 1993
-- sqft lot
$-- Zestimate®
$112/sqft
$1,199/mo HOA
What's special
Fresh interior paintNew flooringOpen floor plan
- 100 days |
- 206 |
- 18 |
Zillow last checked:
Listing updated:
Listed by:
Julie Ann Smith 971-285-1139,
MORE Realty
Source: RMLS (OR),MLS#: 400719463
Facts & features
Interior
Bedrooms & bathrooms
- Bedrooms: 3
- Bathrooms: 2
- Full bathrooms: 2
- Main level bathrooms: 2
Rooms
- Room types: Laundry, Bedroom 2, Bedroom 3, Dining Room, Family Room, Kitchen, Living Room, Primary Bedroom
Primary bedroom
- Features: Bathroom, Walkin Closet
- Level: Main
- Area: 144
- Dimensions: 12 x 12
Bedroom 2
- Features: Closet
- Level: Main
- Area: 156
- Dimensions: 12 x 13
Bedroom 3
- Features: Closet
- Level: Main
- Area: 80
- Dimensions: 8 x 10
Dining room
- Level: Main
- Area: 117
- Dimensions: 9 x 13
Kitchen
- Features: Builtin Range, Builtin Refrigerator, Dishwasher
- Level: Main
- Area: 117
- Width: 13
Living room
- Level: Main
- Area: 247
- Dimensions: 19 x 13
Heating
- Forced Air
Cooling
- Heat Pump
Appliances
- Included: Built-In Range, Built-In Refrigerator, Dishwasher, Range Hood, Stainless Steel Appliance(s), Washer/Dryer, Electric Water Heater
- Laundry: Laundry Room
Features
- Closet, Bathroom, Walk-In Closet(s)
- Flooring: Luxury Vinyl Plank
- Windows: Double Pane Windows, Vinyl Frames
- Basement: Crawl Space
Interior area
- Total structure area: 1,250
- Total interior livable area: 1,250 sqft
Video & virtual tour
Property
Parking
- Parking features: Carport
- Has carport: Yes
Accessibility
- Accessibility features: Main Floor Bedroom Bath, One Level, Utility Room On Main, Accessibility
Features
- Levels: One
- Stories: 1
- Patio & porch: Covered Patio, Porch
- Exterior features: Yard
- Park: Clark Mobile Home Park
Lot
- Features: Level, SqFt 0K to 2999
Details
- Additional structures: ToolShed, Shednull
- Parcel number: 01533433
- On leased land: Yes
- Lease amount: $1,199
- Land lease expiration date: 1782950400000
Construction
Type & style
- Home type: MobileManufactured
- Property subtype: Residential, Manufactured Home
Materials
- Wood Siding
- Foundation: Skirting
- Roof: Composition
Condition
- Resale
- New construction: No
- Year built: 1993
Utilities & green energy
- Sewer: Public Sewer
- Water: Public
Community & HOA
HOA
- Has HOA: No
- Amenities included: Sewer, Trash, Water
- HOA fee: $1,199 monthly
Location
- Region: Clackamas
Financial & listing details
- Price per square foot: $112/sqft
- Tax assessed value: $81,850
- Annual tax amount: $910
- Date on market: 4/6/2026
- Listing terms: Cash,Conventional
- Road surface type: Paved
- Body type: Double Wide

Julie Ann Smith
(971) 285-1139
By pressing Contact Agent, you agree that the real estate professional identified above may call/text you about your search, which may involve use of automated means and pre-recorded/artificial voices. You don't need to consent as a condition of buying any property, goods, or services. Message/data rates may apply. You also agree to our Terms of Use. Zillow does not endorse any real estate professionals. We may share information about your recent and future site activity with your agent to help them understand what you're looking for in a home.
Estimated market value
Not available
Estimated sales range
Not available
$1,937/mo
Price history
| Date | Event | Price |
|---|---|---|
| 7/13/2026 | Listed for sale | $139,900$112/sqft |
Source:  RMLS (OR) #400719463 Report a problem RMLS (OR) #400719463 Report a problem | ||
| 6/12/2026 | Pending sale | $139,900$112/sqft |
Source: RMLS (OR) #400719463 Report a problem | ||
| 5/27/2026 | Price change | $139,900-4.2%$112/sqft |
Source: RMLS (OR) #400719463 Report a problem | ||
| 5/14/2026 | Price change | $146,000-2.3%$117/sqft |
Source: RMLS (OR) #400719463 Report a problem | ||
| 4/6/2026 | Listed for sale | $149,500-6.6%$120/sqft |
Source: RMLS (OR) #400719463 Report a problem | ||
| 12/8/2025 | Listing removed | $160,000$128/sqft |
Source: My State MLS #11510667 Report a problem | ||
| 11/21/2025 | Price change | $160,000-4.2%$128/sqft |
Source: My State MLS #11510667 Report a problem | ||
| 10/29/2025 | Price change | $167,000-2.3%$134/sqft |
Source: My State MLS #11510667 Report a problem | ||
| 9/8/2025 | Price change | $171,000-7.5%$137/sqft |
Source: My State MLS #11510667 Report a problem | ||
| 6/4/2025 | Listed for sale | $184,900$148/sqft |
Source: My State MLS #11510667 Report a problem | ||
Public tax history
| Year | Property taxes | Tax assessment |
|---|---|---|
| 2025 | $939 +3.7% | $49,251 +3% |
| 2024 | $905 +3.8% | $47,817 +3% |
| 2023 | $872 +8.9% | $46,425 +3% |
| 2022 | $801 +9.2% | $45,073 +3% |
| 2021 | $734 +5% | $43,761 +3% |
| 2020 | $698 +2.9% | $42,487 +3% |
| 2019 | $679 +5.4% | $41,250 +3% |
| 2018 | $644 | $40,049 +9.2% |
| 2017 | $644 +23.1% | $36,660 +11.3% |
| 2016 | $524 | $32,930 +8.4% |
| 2015 | $524 +9.1% | $30,380 +6.4% |
| 2014 | $480 +10.9% | $28,550 +3.2% |
| 2013 | $433 -2.7% | $27,660 -0.6% |
| 2012 | $445 -0.5% | $27,820 +1.9% |
| 2011 | $447 +0.2% | $27,300 -2.6% |
| 2010 | $446 -4.6% | $28,020 -4.7% |
| 2009 | $468 +0.2% | $29,410 -3.5% |
| 2008 | $467 +0.7% | $30,480 +1.1% |
| 2007 | $463 +10.5% | $30,140 +1.4% |
| 2006 | $419 +0.1% | $29,730 +2.9% |
| 2005 | $419 | $28,900 |
Find assessor info on the county website
Monthly payment
Climate risks
Neighborhood: 97015
Nearby schools
GreatSchools rating
- 3/10Bilquist Elementary SchoolGrades: K-5Distance: 1.2 mi
- 2/10Alder Creek Middle SchoolGrades: 6-8Distance: 2.2 mi
- 4/10Putnam High SchoolGrades: 9-12Distance: 1.9 mi
Schools provided by the listing agent
- Elementary: Bilquist
- Middle: Alder Creek
- High: Putnam
Source: RMLS (OR). This data may not be complete. We recommend contacting the local school district to confirm school assignments for this home.
- $123,300-- bd-- ba1.1k sqft8924 SE Dean Dr #3, Clackamas, OR 97015Off Market
- $121,700-- bd-- ba1.1k sqft8936 SE Dean Dr #4, Clackamas, OR 97015Off Market
- $124,300-- bd-- ba1.1k sqft8948 SE Dean Dr, Clackamas, OR 97015Off Market
- $110,5003 bd2 ba960 sqft8939 SE Dean Dr #17, Clackamas, OR 97015Off Market
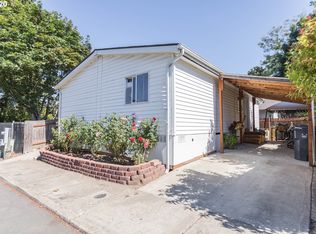
- $133,900-- bd-- ba1.2k sqft8943 SE Dean Dr #16, Clackamas, OR 97015Off Market
- $114,600-- bd-- ba1k sqft17520 SE 82nd Dr #8, Clackamas, OR 97015Off Market
- $136,700-- bd-- ba1.2k sqft17520 SE 82nd Dr #13, Clackamas, OR 97015Off Market
- $128,300-- bd-- ba1.2k sqft17520 SE 82nd Dr #1, Clackamas, OR 97015Off Market
Similar homes
- $149,0003 bd2 ba1.4k sqft16680 SE 80th Pl, Milwaukie, OR 97267Active

 MLS ID #219572110, Marjorie Baker, McKenzie-Baker Properties. RMLS (OR)
 - $130,9503 bd2 ba1.1k sqft10400 SE Cook Ct Unit 65, Milwaukie, OR 97222Active
 MLS ID #563747566, Kristen Munsch, Keller Williams PDX Central. RMLS (OR)
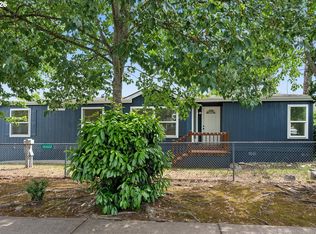
 - $139,9003 bd2 ba1.5k sqft12420 SE Bush St Unit 1, Portland, OR 97236Active
 MLS ID #274293785, Aaron Heard, Keller Williams PDX Central. RMLS (OR)
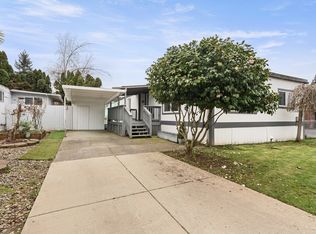
 - $146,9003 bd2 ba1.3k sqft15758 SE Highway 224 Unit 85, Damascus, OR 97089Active
 MLS ID #515648207, Taylor Addie, Keller Williams PDX Central. RMLS (OR)
 - $129,9002 bd2 ba1.1k sqft3500 SE Concord Rd Unit 55, Milwaukie, OR 97267ActiveMLS ID #449360806, Jimmy Bacon, eXp Realty, LLC. RMLS (OR)
- $139,0003 bd2 ba1.4k sqft16000 SE Powell Blvd Unit 48, Portland, OR 97236ActiveMLS ID #108744905, Marjorie Baker, McKenzie-Baker Properties. RMLS (OR)
- $144,0002 bd2 ba920 sqft8750 SE 155th Ave Unit 22, Happy Valley, OR 97086ActiveMLS ID #718510798, Helen Coppage, MORE Realty. RMLS (OR)
- $139,9003 bd2 ba1.6k sqft15768 SE Powell Blvd Unit 40, Portland, OR 97236ActiveMLS ID #208244559, Amy Bebo, John L. Scott Portland Central. RMLS (OR)
- $125,0003 bd2 ba1k sqft5200 SE 132nd Ave, Portland, OR 97236ActiveMLS ID #424725410, Jose Lopez, P.C.., MORE Realty. RMLS (OR)
- $127,0003 bd2 ba1.3k sqft13115 SE Foster Rd Unit 22, Portland, OR 97236ActiveMLS ID #339823108, Marjorie Baker, McKenzie-Baker Properties. RMLS (OR)
- $89,0002 bd1 ba924 sqft16310 SE 84th Ave, Milwaukie, OR 97267ActiveMLS ID #172893195, Neil Nelson, Premiere Property Group, LLC. RMLS (OR)
- $109,9003 bd2 ba1k sqftOrchard Lane Mobile Home Park, Happy Valley, OR 97086For SaleMLS ID #574217, Eva Tancredi. MHBO
- $155,0003 bd2 ba1.3k sqft10038 S New Era Rd Unit 5, Canby, OR 97013ActiveMLS ID #721140357, Taylor Clark, Move Real Estate Inc. RMLS (OR)
- $130,0002 bd2 ba924 sqft8750 SE 155th Ave Unit 23B, Happy Valley, OR 97086ActiveMLS ID #297348285, John McKay, Premiere Property Group, LLC. RMLS (OR)
- $70,0002 bd1 ba960 sqft13900 SE Highway 212 Unit 78, Clackamas, OR 97015ActiveMLS ID #327032905, Jacqueline Smith, Keller Williams Premier Partners. RMLS (OR)
- $199,0002 bd2 ba1.2k sqft10178 SE Talbert St, Clackamas, OR 97015ActiveMLS ID #746061604, Donald Clemons, JMG - Jason Mitchell Group. RMLS (OR)
- $119,9973 bd2 ba1.5k sqft13250 SE Schiller St #73, Portland, OR 97236ActiveMLS ID #262410772, Lorna Murray, RE/MAX Equity Group. RMLS (OR)
- $160,0003 bd2 ba1.2k sqft23077 SW Main St Unit 30, Sherwood, OR 97140ActiveMLS ID #718131568, Troy DeVries, Real Broker. RMLS (OR)
- $159,5003 bd2 ba924 sqft13531 Clairmont Way, Oregon City, OR 97045ActiveMLS ID #252786935, Gloria Hahn, RE/MAX Equity Group. RMLS (OR)
- $159,9003 bd2 ba1.5k sqft12450 SW Fischer Rd Unit 103, Portland, OR 97224ActiveMLS ID #383313441, Becky Mather, eXp Realty, LLC. RMLS (OR)
