Nestled among towering pines on 2.5 acres, this property offers a setting that feels quiet, established, and deeply connected to the natural landscape. Thoughtfully designed outdoor spaces are woven throughout the property with winding gravel pathways, natural stone accents, garden areas, and multiple places to gather or unwind beneath the trees. An expansive wood deck with pergola overlooks the wooded surroundings, while additional sitting areas and curated outdoor spaces create an atmosphere that feels both peaceful and intentional. Zoned for horses and located near nearby trail systems and open space, the property offers a rare balance of privacy, nature, and accessibility. Inside, the split-level home features carefully considered updates throughout. The main living area is anchored by dramatic windows framing the surrounding trees and filling the space with natural light. Vaulted ceilings with pine tongue-and-groove accents, skylights, a wood-burning fireplace, and custom built-ins. The kitchen features custom inset cabinetry, generous workspace, center island with slide-in range, and a greenhouse-style window. A separate dining room addition with skylights and direct access to the back deck creates an easy connection between indoor and outdoor living. The upper level includes a loft area and spacious primary suite with a renovated five-piece bath featuring double vanities, jetted soaking tub, steam shower, and custom cabinetry. The garden-level lower floor offers two bedrooms, full bath, and laundry room with walk-out access to the yard. The basement level provides additional flexible living space that could function as a bedroom, guest area, office, family room, or hobby space. The property reflects true pride of ownership with meaningful improvements, well-maintained indoor and outdoor spaces, and an exceptional wooded setting that is increasingly difficult to find!
Sold for $875,000
Zestimate®
$875,000
17520 Shiloh Pines Dr, Monument, CO 80132
4beds
3,152sqft
Single Family Residence
Built in 1985
2.5 Acres Lot
$875,000 Zestimate®
$278/sqft
$3,106 Estimated rent
Home value
$875,000
$831,000 - $919,000
$3,106/mo
Zestimate® history
Owner options
List your home for rent
$3,106/mo
Rent Zestimate®
Find your next renter with Zillow Rental Manager. Plus, with online applications, you can quickly screen prospective tenants – for free.
$3,106/mo
Rent Zestimate®
Refinance and save
$5,075/mo
Est. payment
Refinancing to a lower rate could help reduce your monthly payments and save thousands over the life of the loan.
$5,075/mo
Est. payment
Explore your selling options
Work with a Zillow partner agent
Leverage their expertise and Zillow's premium Showcase listings to get your home seen by more buyers.
Get startedList with your own agent
Get your home in front of millions of buyers by listing it on Zillow.
Learn how to do itSell it yourself
Take full control of how buyers see your home on Zillow by listing For Sale by Owner (FSBO).
List your homeWhat's special
Greenhouse-style windowSplit-level homeThoughtfully designed outdoor spacesNatural stone accentsCustom built-insGarden areasLoft area
Zillow last checked:
Listing updated:
Listed by:
Janelle Walston 719-477-1410,
Walston Group Real Estate Inc,
Angela Rich 719-600-9154
Bought with:
Jake Gans
REMAX PROPERTIES
Source: elevateMLS,MLS#: 9833272
Facts & features
Interior
Bedrooms & bathrooms
- Bedrooms: 4
- Bathrooms: 2
- Full bathrooms: 2
Other
- Level: Upper
- Area: 221 Square Feet
- Dimensions: 17 x 13
Heating
- Forced Air, Natural Gas
Cooling
- Ceiling Fan(s)
Appliances
- Included: Dishwasher, Disposal, Dryer, Microwave, Oven, Refrigerator, Washer
- Laundry: Electric Hook-up, Lower Level
Features
- 5-Pc Bath, 9Ft + Ceilings, French Doors, Skylight (s), Vaulted Ceiling(s)
- Flooring: Carpet, Tile, Vinyl/Linoleum, Wood
- Windows: Window Coverings
- Basement: Partial,Partially Finished
- Number of fireplaces: 1
- Fireplace features: One
Interior area
- Total structure area: 3,152
- Total interior livable area: 3,152 sqft
- Finished area above ground: 2,398
- Finished area below ground: 754
Property
Parking
- Total spaces: 2
- Parking features: Attached, Garage Door Opener, Concrete Driveway, Gravel Driveway, RV Access/Parking
- Attached garage spaces: 2
Features
- Levels: Tri-Level
- Patio & porch: Wood Deck
- Exterior features: Auto Sprinkler System
Lot
- Size: 2.5 Acres
- Features: Wooded, Near Park, HOA Required $, Horses (Zoned), Landscaped
Details
- Additional structures: Storage, See Remarks
- Parcel number: 7116101004
Construction
Type & style
- Home type: SingleFamily
- Property subtype: Single Family Residence
Materials
- Brick, Other, Framed on Lot, Frame
- Foundation: Garden Level, Walk Out
- Roof: Composite Shingle
Condition
- Existing Home
- New construction: No
- Year built: 1985
Utilities & green energy
- Water: Assoc/Distr
- Utilities for property: Electricity Connected, Natural Gas Connected
Community & HOA
HOA
- Has HOA: Yes
- Services included: Covenant Enforcement
- HOA fee: $100 annually
Location
- Region: Monument
Financial & listing details
- Price per square foot: $278/sqft
- Tax assessed value: $810,069
- Annual tax amount: $3,346
- Date on market: 5/7/2026
- Listing terms: Cash,Conventional,FHA,VA Loan
- Electric utility on property: Yes
Price history
| Date | Event | Price |
|---|---|---|
| 6/18/2026 | Sold | $875,000$278/sqft |
Source:  elevateMLS #9833272 Report a problem elevateMLS #9833272 Report a problem | ||
| 5/28/2026 | Pending sale | $875,000$278/sqft |
Source: elevateMLS #9833272 Report a problem | ||
| 5/7/2026 | Listed for sale | $875,000$278/sqft |
Source: elevateMLS #9833272 Report a problem | ||
Public tax history
| Year | Property taxes | Tax assessment |
|---|---|---|
| 2024 | $3,466 +63% | $54,280 |
| 2023 | $2,126 -3.3% | $54,280 +49.9% |
| 2022 | $2,199 | $36,210 -2.8% |
| 2021 | -- | $37,250 +21% |
| 2020 | $1,795 +0.5% | $30,790 |
| 2019 | $1,787 -18.5% | $30,790 +11.7% |
| 2018 | $2,192 +35.3% | $27,560 |
| 2017 | $1,619 -26.1% | $27,560 +7.9% |
| 2016 | $2,192 +14.7% | $25,550 |
| 2015 | $1,911 +0.8% | $25,550 +5.1% |
| 2014 | $1,896 | $24,320 |
| 2013 | -- | -- |
| 2012 | -- | $26,160 |
| 2011 | $2,159 | $26,160 -9% |
| 2010 | -- | $28,750 |
| 2009 | -- | $28,750 +5% |
| 2008 | -- | $27,380 |
| 2006 | -- | $27,380 +35.6% |
| 2004 | -- | $20,190 +1.8% |
| 2003 | $1,507 +3% | $19,840 -13% |
| 2002 | $1,463 +14.5% | $22,800 +19.1% |
| 2001 | $1,278 | $19,150 |
Find assessor info on the county website
Neighborhood: 80132
Nearby homes
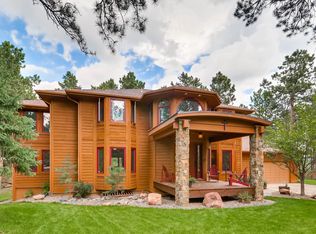
- $1,123,4005 bd4 ba5.1k sqft17560 Shiloh Pines Dr, Monument, CO 80132Off Market
- $796,0004 bd3 ba3.4k sqft17470 Shiloh Pines Dr, Monument, CO 80132Sold
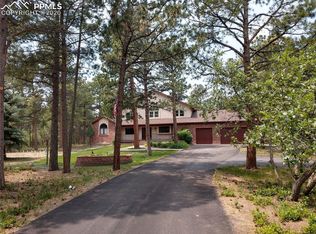
- $1,016,9004 bd4 ba6.1k sqft17555 Shiloh Pines Dr, Monument, CO 80132Off Market
- $790,8003 bd2 ba2.1k sqft17415 Shiloh Pines Dr, Monument, CO 80132Off Market
- $1,138,8005 bd3 ba5k sqft17630 Shiloh Pines Dr, Monument, CO 80132Off Market
- $1,562,7912.53 Acres17345 Shiloh Pines Dr, Monument, CO 80132Sold
- $959,0005 bd3 ba4.5k sqft17675 Shiloh Pines Dr, Monument, CO 80132Off Market
- $1,291,3007 bd5 ba5.6k sqft17480 Oxbridge Rd, Monument, CO 80132Off Market
Nearby schools
GreatSchools rating
- 8/10Palmer Lake Elementary SchoolGrades: PK-6Distance: 2.5 mi
- 5/10Lewis-Palmer Middle SchoolGrades: 7-8Distance: 1.6 mi
- 8/10Palmer Ridge High SchoolGrades: 9-12Distance: 1.9 mi
Schools provided by the listing agent
- Elementary: Palmer Lake
- Middle: Lewis Palmer
- High: Palmer Ridge
- District: Lewis-Palmer-38
Source: elevateMLS. This data may not be complete. We recommend contacting the local school district to confirm school assignments for this home.
Get a cash offer in 3 minutes
Find out how much your home could sell for in as little as 3 minutes with a no-obligation cash offer.
Estimated market value
$875,000
Get a cash offer in 3 minutes
Find out how much your home could sell for in as little as 3 minutes with a no-obligation cash offer.
Estimated market value
$875,000
- Colorado
- El Paso County
- Monument
- 80132
- 17520 Shiloh Pines Dr
Nearby cities
Nearby zip codes
Other Monument Topics
