Skip main navigation
Sold for $650,000
  • $650,000

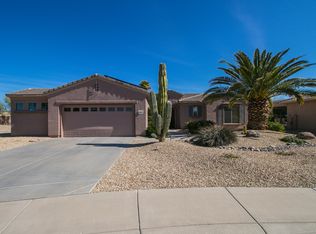
    17520 W KARTCHNER Court, Surprise, AZ 85387

    3beds
    2,334sqft
    Single Family Residence
    Built in 2003
    9,163 Square Feet Lot
    $644,600 Zestimate®
    $278/sqft
    $2,673 Estimated rent

    Home value

    $644,600

    $612,000 - $677,000

    $2,673/mo

    Zestimate® history
    Loading
    Loading...

    Owner options

    List your home for rent

    $2,673/mo

    Rent Zestimate®

    Find your next renter with Zillow Rental Manager. Plus, with online applications, you can quickly screen prospective tenants – for free.

    Learn more

    $2,673/mo

    Rent Zestimate®

    Refinance and save

    $5,620/mo

    Est. payment

    Refinancing to a lower rate could help reduce your monthly payments and save thousands over the life of the loan.

    See today's rates

    $5,620/mo

    Est. payment

    Explore your selling options

    Work with a Zillow partner agent

    Leverage their expertise and Zillow's premium Showcase listings to get your home seen by more buyers.

    Get started

    List with your own agent

    Get your home in front of millions of buyers by listing it on Zillow.

    Learn how to do it

    Sell it yourself

    Take full control of how buyers see your home on Zillow by listing For Sale by Owner (FSBO).

    List your home

    What's special

    Sparkling pool and spaDesirable split-bedroom floor planRemodeled kitchenGas cookingPlantation shuttersStunning high-end granite countertopsOutdoor kitchen
    Expanded Hacienda model offering 3 bedrooms plus a den, thoughtfully upgraded and meticulously maintained with true pride of ownership throughout. This desirable split-bedroom floor plan provides both privacy and functionality, ideal for everyday living and hosting guests. The remodeled kitchen is a standout feature, showcasing stunning high-end granite countertops, stainless steel appliances, and gas cooking--perfect for the home chef. Interior upgrades include a custom media wall, 22-inch tile flooring, 5-inch baseboards & plantation shutters. The expanded 2-car garage with a dedicated golf cart garage adds exceptional storage and convenience. Step outside to a beautifully designed backyard retreat featuring a sparkling pool and spa, outdoor kitchen, and firepit -ideal for Arizona Living The expanded covered patio offers ample space for entertaining both large and intimate gatherings. Professionally landscaped with a PVC irrigation system for efficiency and ease. Additional improvements include a replaced HVAC system, adding comfort and peace of mind.

    Zillow last checked:

    Listing updated:

    Listed by:

    Leolinda Bowers 6024036865,

    Leolinda Realty

    Bought with:

    John W Hall, BR640736000

    Trade Realty LLC

    Source: ARMLS,MLS#: 7000045MLS Logo

    Facts & features

    Interior

    Bedrooms & bathrooms
    • Bedrooms: 3
    • Bathrooms: 2
    • Full bathrooms: 2
    Heating
    • Natural Gas
    Cooling
    • Central Air, Ceiling Fan(s)
    Appliances
    • Included: Dryer, Washer, Water Softener Owned, Gas Stub for Range, Refrigerator, Built-in Microwave, Dishwasher, Disposal, Gas Cooktop
    • Laundry: Inside
    Features
    • Non-laminate Counter, High Speed Internet, Granite Counters, Double Vanity, Breakfast Bar, 9+ Flat Ceilings, No Interior Steps, Pantry, Full Bth Master Bdrm, Separate Shwr & Tub
    • Flooring: Carpet, Tile
    • Windows: Screens, Double Pane Windows
    • Has basement: No
    • Number of fireplaces: 1
    • Fireplace features: Fire Pit, Living Room, Gas
    Interior area
    • Total structure area: 2,334
    • Total interior livable area: 2,334 sqft

    Property

    Parking
    • Total spaces: 2.5
    • Parking features: Attached, Garage Door Opener, Extended Length Garage, Direct Access, Attch'd Gar Cabinets, Golf Cart Garage
    • Attached garage spaces: 2.5
    Accessibility
    • Accessibility features: Bath Grab Bars
    Features
    • Stories: 1
    • Patio & porch: Covered Deck, Covered, Patio
    • Exterior features: Private Yard, Built-in Barbecue
    • Has private pool: Yes
    • Pool features: Variable Speed Pump, Outdoor Pool, Play Pool, Fenced, Heated, Lap
    • Has spa: Yes
    • Spa features: Heated, Private
    • Fencing: Perimeter,Back Yard,Wrought Iron
    Lot
    • Size: 9,163 Square Feet
    • Features: Sprinklers In Rear, Sprinklers In Front, Cul-De-Sac, Gravel/Stone Front, Gravel/Stone Back, Auto Timer H2O Front, Auto Timer H2O Back
    Details
    • Parcel number: 23243888
    • Special conditions: Age Restricted (See Remarks)
    • Other equipment: Intercom

    Construction

    Type & style
    • Home type: SingleFamily
    • Property subtype: Single Family Residence
    Materials
    • Stucco, Wood Frame, Painted
    • Roof: Tile
    Condition
    • Year built: 2003
    Details
    • Builder name: DEL WEBB

    Utilities & green energy

    • Sewer: Public Sewer
    • Water: Pvt Water Company

    Community & HOA

    Community
    • Features: Pool, Golf, Pickleball, Community Spa, Community Spa Htd, Tennis Court(s), Biking/Walking Path, Fitness Center
    • Senior community: Yes
    • Subdivision: SUN CITY GRAND
    HOA
    • Has HOA: Yes
    • Services included: Maintenance Grounds
    • HOA fee: $1,921 annually
    • HOA name: SUN CITY GRAND
    • HOA phone: 623-546-7444
    Location
    • Region: Surprise

    Financial & listing details

    • Price per square foot: $278/sqft
    • Tax assessed value: $457,000
    • Annual tax amount: $2,980
    • Date on market: 3/18/2026
    • Cumulative days on market: 12 days
    • Listing terms: Cash,Conventional,1031 Exchange,FHA
    • Ownership: Fee Simple
    • Road surface type: Asphalt

    Price history

    DateEventPrice
    5/1/2026Sold$650,000+0%$278/sqft
    Source: ARMLS #7000045 Report a problem
    3/30/2026Pending sale$649,900$278/sqft
    Source: ARMLS #7000045 Report a problem
    3/18/2026Listed for sale$649,900+44.4%$278/sqft
    Source: ARMLS #7000045 Report a problem
    11/9/2017Sold$450,000+2.3%$193/sqft
    Source: ARMLS #5670201 Report a problem
    10/6/2017Listed for sale$439,900$188/sqft
    Source: Realty ONE Group #5670201 Report a problem

    Public tax history

    YearProperty taxesTax assessment
    2025$2,872 +0.2%$45,700 -9.9%
    2024$2,866 -17.7%$50,700 +40.9%
    2023$3,482 -1.9%$35,979 +0.2%
    2022$3,550 -2.6%$35,890 +6%
    2021$3,646 +2.9%$33,850 +4.7%
    2020$3,543 -0.8%$32,320 +9.2%
    2019$3,573 $29,600 +2.3%
    2018$3,573 +6.9%$28,940 +4.2%
    2017$3,343 +12.3%$27,780 +5.2%
    2016$2,977 +16.5%$26,410 +4.1%
    2015$2,555 $25,360 +1.2%
    2014-- $25,050 +1.1%
    2013-- $24,770 -2.1%
    2012-- $25,310 -1.1%
    2011-- $25,600 -2.1%
    2010-- $26,150 -10%
    2009-- $29,050 -15.5%
    2008-- $34,370 +5.8%
    2007-- $32,490 +77.7%
    2006-- $18,280
    2005-- $18,280 +165.7%
    2004-- $6,880
    Find assessor info on the county website

    Neighborhood: 85387

    Nearby schools

    GreatSchools rating
    Schools provided by the listing agent
    • Elementary: Dysart Middle School
    • Middle: Dysart Middle School
    • High: Dysart High School
    • District: Dysart Unified District

    Source: ARMLS. This data may not be complete. We recommend contacting the local school district to confirm school assignments for this home.

    Get a cash offer in 3 minutes
    Find out how much your home could sell for in as little as 3 minutes with a no-obligation cash offer.
    Estimated market value
    $644,600
    Get a cash offer in 3 minutes
    Find out how much your home could sell for in as little as 3 minutes with a no-obligation cash offer.
    Estimated market value
    $644,600