Skip main navigation
For sale
  • $1,395,000

    17521 Biltmore Cir, Tyler, TX 75703

    4beds
    5,509sqft
    : 
    Loading
    Get pre-qualified
    Single Family Residence
    Built in 2016
    1.41 Acres Lot
    $1,316,700 Zestimate®
    $253/sqft
    $71/mo HOA

    What's special

    Two beautiful copper sinksViking dishwasherBuilt-in vacuum systemTwo oversized walk-in closetsLarge jetted soaking tubDedicated game roomCustom-built jewelry island
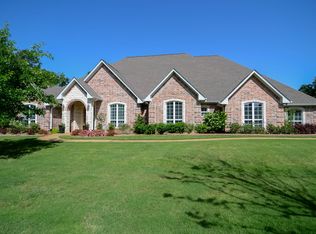
    A rare single-story custom estate on 1.41 private acres in Vanderbilt Estates — one of south Tyler's most sought-after luxury enclaves. At 5,509 square feet with four bedrooms, a dedicated office, and a full game room, this home lives as beautifully at a Saturday dinner for twenty as it does on an ordinary Tuesday morning. Whole-home generator, tankless hot water, 3-zone audio, and Swarovski crystal hardware throughout speak to the level of care in every detail. The primary suite is a true retreat: two oversized walk-in closets (one with a custom jewelry island, the other with its own separately locking interior closet), a spa bath with jetted soaking tub, and a walk-in shower with six spray heads including rain, wand, and body jets. Powered blinds in both the bedroom and bath add quiet sophistication. At the heart of the home, the kitchen is outfitted for serious cooks — Monogram built-in refrigerator and freezer, Viking 4-burner gas range, Viking dishwasher and microwave, two copper sinks, and a generous walk-in pantry. Entertainers will find a dedicated game room with honed black granite, a full wet bar with ice maker and refrigerator, and a private full bath with direct backyard access. Car enthusiasts and hobbyists will appreciate the 28' x 48' main garage with two 12-foot overhead doors, a climate-controlled workshop with its own security system, and a separate one-car garage under the portico. Step outside to a covered patio with wind-sensing powered blinds that retract automatically. Schedule your private tour — homes of this caliber in Vanderbilt Estates rarely come to market.
    102 days
    |
    277
    |
    16
    |

    Zillow last checked:

    Listing updated:

    Listed by:

    Clint Covington 903-253-3371,

    One Rock,

    Chris Wiesinger 214-683-0567

    Source: GTARMLS,MLS#: 26004484MLS Logo

    Loading...

      Facts & features

      Interior

      Bedrooms & bathrooms
      • Bedrooms: 4
      • Bathrooms: 4
      • Full bathrooms: 4
      Rooms
      • Room types: Game Room, Office, Utility Room, Great Room
      Primary bedroom
      • Level: Main
      Bedroom
      • Features: Walk-In Closet(s), Separate Walk-in Closets
      Bathroom
      • Features: Shower and Tub, Shower/Tub, Double Lavatory, Separate Walk-In Closets
      Dining room
      • Features: Separate Formal Dining
      Heating
      • Central/Gas
      Cooling
      • Central Electric
      Appliances
      • Included: Range/Oven-Gas, Dishwasher, Microwave, Refrigerator, Ice Maker, Tankless Gas Water Heater, 2 or more Water Heaters
      Features
      • Wet Bar, Central Vacuum, Sound System, Smart Home, Pantry, Kitchen Island
      • Windows: Blinds
      • Has fireplace: Yes
      • Fireplace features: Gas Log
      Interior area
      • Total structure area: 5,509
      • Total interior livable area: 5,509 sqft

      Property

      Parking
      • Total spaces: 5
      • Parking features: Door w/Opener w/Controls, Workshop in Garage
      • Garage spaces: 5
      Features
      • Levels: One
      • Stories: 1
      • Patio & porch: Patio Covered
      • Exterior features: Sprinkler System, Gutter(s), Lighting
      • Pool features: None
      • Has spa: Yes
      • Spa features: Bath
      • Fencing: Wood,Metal
      Lot
      • Size: 1.41 Acres
      Details
      • Additional structures: None
      • Parcel number: 183140000000023000

      Construction

      Type & style
      • Home type: SingleFamily
      • Architectural style: Traditional
      • Property subtype: Single Family Residence
      Materials
      • Brick and Stone
      • Foundation: Slab
      • Roof: Composition
      Condition
      • Year built: 2016

      Community & HOA

      Community
      • Security: Security System
      • Subdivision: Vanderbilt Estates
      HOA
      • Has HOA: Yes
      • HOA fee: $850 annually
      Location
      • Region: Tyler

      Financial & listing details

      • Price per square foot: $253/sqft
      • Tax assessed value: $1,327,121
      • Annual tax amount: $17,212
      • Date on market: 3/31/2026

        Estimated market value

        $1,316,700

        $1.25M - $1.38M

        $5,851/mo

        Price history

        DateEventPrice
        3/31/2026Listed for sale$1,395,000$253/sqft
        Source: GTARMLS #26004484 Report a problem

        Public tax history

        YearProperty taxesTax assessment
        2024$16,596 +12.2%$1,327,121
        2023$14,798 -7.4%$1,327,121 +23.6%
        2022$15,974 +3.5%$1,073,441 +10.9%
        2021$15,441 -5.9%$968,299 -0.9%
        2020$16,412 -1%$977,159 +3.5%
        2019$16,570 -1%$944,374 +3.5%
        2018$16,745 +0.4%$912,570
        2017$16,679 +1342.9%$912,570 +1169.2%
        2016$1,156 +99.7%$71,902
        2015$579 $71,902
        Find assessor info on the county website

        Monthly payment

        Est. payment

        Payment breakdown

        Explore the cost of this home by adjusting the details. Changes won't be saved.
        All calculations are estimates and provided by Zillow, Inc. for informational purposes only. Actual amounts may vary.
        HOA fees may include property taxes on listings classified as Co-Ops. Contact the listing agent and/or owner for fee details.
        Mortgage interest rates are dependent on a number of factors, including credit score, down payment, and repayment length. Interest rate data provided by Zillow Group Marketplace, Inc. as of 1/1/1970 from various mortgage lenders with which we have lead or other similar arrangements; the Estimated Payment is an average of those rates.
        See how much you could borrow to make a competitive offer.

        Climate risks

        Neighborhood: 75703

        Getting around

        0 / 100
        Car-Dependent
        11 / 100
        Somewhat Bikeable

        Nearby schools

        GreatSchools rating
        Schools provided by the listing agent
        • Elementary: Whitehouse - Stanton-Smith
        • Middle: Whitehouse
        • High: Whitehouse

        Source: GTARMLS. This data may not be complete. We recommend contacting the local school district to confirm school assignments for this home.

        A local agent can set up tours, give advice and negotiate with sellers.

        A local lender can help you make sure your offer is ready when you are.

        Browse local experts

        Similar homes