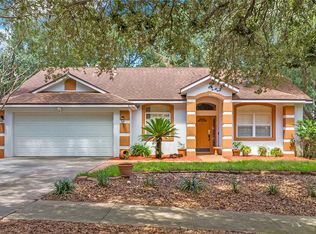
Under contract-accepting backup offers. LUCKY YOU!!! BACK ON THE MARKET!! No fault by sellers!!! 3 Bedroom | 2 Bath | Pool Home with Flexible Bonus Space Welcome home to this well maintained 3-bedroom, 2-bath residence offering the perfect blend of comfort and Florida living. The thoughtfully designed floor plan features spacious living areas filled with natural light, a well-appointed kitchen with ample cabinet and counter space, and a private primary suite complete with an en-suite bath and generous closet space. One of the home's standout features is the oversized enclosed garage, currently serving as a versatile bonus space that can easily function as a family room, media room, game room, home gym, or hobby area. Buyers seeking traditional garage parking will appreciate that the space can be converted back into a spacious two-car garage. Step outside to your own backyard retreat, where a sparkling in-ground pool creates the perfect setting for relaxing afternoons, weekend barbecues, and entertaining family and friends. The private backyard offers plenty of room to enjoy Florida's year-round sunshine. Ideally located 1 miler from Montverde Academy, an independent college preparatory school serving Pre-K3 through postgraduate education levels. The property offers convenient access to one of Central Florida's most recognized educational campuses. Founded in 1912, the academy enrolls approximately 1,400 youth, representing more than 70 nationalities and reports a 100 prcent four-year college acceptance rate for its graduating class. Whether you're searching for your first home, a place to grow, or your own backyard oasis, this property offers the ideal combination of comfortable living, flexible space, and an exceptional location.
Accepting backups
$415,000
17522 HILLSIDE DRIVE, MONTVERDE, FL 34756
3beds
1,295sqft
Single Family Residence
Built in 1989
0.35 Acres Lot
$-- Zestimate®
$320/sqft
$8/mo HOA
What's special
Backyard retreatSparkling in-ground pool
- 83 days
- 402
- 31
Zillow last checked:
Listing updated:
Listed by:
Michelle Holcomb 352-242-7967,
BONJORN REAL ESTATE 352-394-2112
Source: Stellar MLS,MLS#: G5114938 Originating MLS: Lake and Sumter
Originating MLS: Lake and Sumter
Facts & features
Interior
Bedrooms & bathrooms
- Bedrooms: 3
- Bathrooms: 2
- Full bathrooms: 2
Primary bedroom
- Features: En Suite Bathroom, Walk-In Closet(s)
- Level: First
- Area: 194.48 Square Feet
- Dimensions: 13.6x14.3
Bathroom 2
- Features: No Closet
- Level: First
- Area: 33.29 Square Feet
- Dimensions: 4.11x8.1
Great room
- Features: Storage Closet
- Level: First
- Area: 484 Square Feet
- Dimensions: 22x22
Kitchen
- Features: Breakfast Bar, Built-in Closet
- Level: First
- Area: 147.4 Square Feet
- Dimensions: 13.4x11
Living room
- Features: Ceiling Fan(s), Coat Closet
- Level: First
- Area: 299.13 Square Feet
- Dimensions: 17.7x16.9
Heating
- Central
Cooling
- Central Air
Appliances
- Included: Convection Oven, Dishwasher, Disposal, Dryer, Electric Water Heater, Range, Refrigerator, Washer
- Laundry: In Garage, Laundry Room, Other
Features
- Ceiling Fan(s), High Ceilings, Kitchen/Family Room Combo, Living Room/Dining Room Combo, Primary Bedroom Main Floor, Solid Surface Counters, Stone Counters, Thermostat, Vaulted Ceiling(s), Walk-In Closet(s)
- Flooring: Carpet, Ceramic Tile, Hardwood
- Has fireplace: No
Interior area
- Total structure area: 2,390
- Total interior livable area: 1,295 sqft
Video & virtual tour
Property
Parking
- Total spaces: 2
- Parking features: Garage - Attached
- Attached garage spaces: 2
- Details: Garage Dimensions: 22X22
Features
- Levels: One
- Stories: 1
- Exterior features: Private Yard, Rain Gutters, Storage
- Has private pool: Yes
- Pool features: Gunite, In Ground, Lighting, Pool Sweep
- Has spa: Yes
- Spa features: Above Ground, Heated, In Ground
- Waterfront features: Lake, Lake Privileges, Limited Access, Fishing Pier
- Body of water: LAKE FLORENCE
Lot
- Size: 0.35 Acres
- Features: Above Flood Plain
Details
- Parcel number: 022226055000000700
- Zoning: R-1
- Special conditions: None
Construction
Type & style
- Home type: SingleFamily
- Property subtype: Single Family Residence
Materials
- Block, Brick
- Foundation: Slab
- Roof: Shingle
Condition
- Completed
- New construction: No
- Year built: 1989
Utilities & green energy
- Sewer: Septic Tank
- Water: Private
- Utilities for property: Cable Available, Cable Connected, Electricity Available, Electricity Connected, Natural Gas Available, Phone Available, Public, Water Available, Water Connected
Community & HOA
Community
- Features: Lake, Association Recreation - Owned
- Pet fee: $0 monthly
- Subdivision: LAKE FLORENCE SHORES
HOA
- Has HOA: Yes
- Amenities included: Other
- Services included: Common Area Taxes
- HOA fee: $8 monthly
- HOA name: JULIE Shrive
Location
- Region: Montverde
Financial & listing details
- Price per square foot: $320/sqft
- Tax assessed value: $318,400
- Annual tax amount: $2,050
- Date on market: 8/4/2026
- Cumulative days on market: 54 days
- Listing terms: Cash,Conventional,FHA,USDA Loan,VA Loan
- Ownership: Fee Simple
- Total actual rent: 0
- Electric utility on property: Yes
- Road surface type: Paved
Estimated market value
Not available
Estimated sales range
Not available
Not available
Price history
| Date | Event | Price |
|---|---|---|
| 8/4/2026 | Listed for sale | $415,000$320/sqft |
Source:  Stellar MLS #G5114938 Report a problem Stellar MLS #G5114938 Report a problem | ||
Public tax history
| Year | Property taxes | Tax assessment |
|---|---|---|
| 2025 | $2,050 +2.3% | $146,740 +2.9% |
| 2024 | $2,003 +13.7% | $142,610 +3% |
| 2023 | $1,761 +4.7% | $138,460 +3% |
| 2022 | $1,682 +10.7% | $134,430 +3% |
| 2021 | $1,519 +1% | $130,523 +1.4% |
| 2020 | $1,503 -0.2% | $128,721 +2.3% |
| 2019 | $1,507 +4.9% | $125,827 +1.9% |
| 2018 | $1,436 | $123,481 +2.1% |
| 2017 | $1,436 +2% | $120,942 +2.1% |
| 2016 | $1,407 +0.8% | $118,455 +10.2% |
| 2015 | $1,396 +19.6% | $107,478 +0.8% |
| 2014 | $1,168 +6.4% | $106,625 +1.5% |
| 2013 | $1,097 -8.5% | $105,050 -4.8% |
| 2012 | $1,199 -2.6% | $110,326 -1.7% |
| 2011 | $1,231 -12.3% | $112,215 -7.4% |
| 2010 | $1,405 -0.1% | $121,149 -0.1% |
| 2009 | $1,407 +0.3% | $121,319 +0.1% |
| 2008 | $1,403 -13.1% | $121,198 +3% |
| 2007 | $1,615 -4.5% | $117,668 +2.5% |
| 2006 | $1,691 +2.4% | $114,799 +3% |
| 2005 | $1,651 +3.5% | $111,456 |
| 2004 | $1,595 -0.5% | -- |
| 2003 | $1,603 +54.2% | $105,606 +36.2% |
| 2002 | $1,039 +7.7% | $77,561 +1.6% |
| 2001 | $965 +3.7% | $76,340 +0.3% |
| 2000 | $931 | $76,118 |
Find assessor info on the county website
Monthly payment
Est. payment
Payment breakdown
Explore the cost of this home by adjusting the details. Changes won't be saved.Climate risks
Neighborhood: 34756


Similar homes
- $574,9002 bd2 ba1.3k sqft17561 COUNTY ROAD 455, MONTVERDE, FL 34756For Sale

 MLS ID #G5116224, Karin Arellano, ARELLANO REALTY & INVESTMENTS. Stellar MLS
 - $439,0003 bd2 ba1.7k sqft11648 GRAND BAY BOULEVARD, CLERMONT, FL 34711For Sale
 MLS ID #O6451664, Julian Correa, THE SIMON SIMAAN GROUP. Stellar MLS
 - $375,0003 bd2 ba1.4k sqft15904 LAKE ORIENTA COURT, CLERMONT, FL 34711For Sale
 MLS ID #O6436802, Juan Jose JR Sanchez, PA, KELLER WILLIAMS REALTY AT THE LAKES. Stellar MLS
 - $385,0003 bd2 ba1.6k sqft836 ELM FOREST DRIVE, MINNEOLA, FL 34715For Sale
 MLS ID #O6432669, Laura Senzamici, ENGEL & VOELKERS LAKELAND. Stellar MLS
 - $449,5003 bd2 ba1.7k sqft1553 SPRING RIDGE CIRCLE, WINTER GARDEN, FL 34787For SaleMLS ID #S5156629, Eve Metlis, WATSON REALTY CORP. Stellar MLS
- $335,0003 bd2 ba1.2k sqft2112 PLYMOUTH SORRENTO ROAD, APOPKA, FL 32712For SaleMLS ID #O6452505, Edouard Sarkissian, COLDWELL BANKER REALTY. Stellar MLS
- $397,0002 bd3 ba1.7k sqft1940 FARMINGTON COURT, CLERMONT, FL 34711For SaleMLS ID #OM729232, Danielle Smith, ASHLEY YATES REALTY. Stellar MLS
- $415,0003 bd3 ba1.8k sqft214 PEMBROOK PLACE, LONGWOOD, FL 32779For SaleMLS ID #O6433313, Todd Schroth, PA, EXP REALTY LLC. Stellar MLS
- $359,0003 bd2 ba1.1k sqft11630 KIPLING COURT, CLERMONT, FL 34711For SaleMLS ID #G5117634, Brandie Mathison-Klein, KELLER WILLIAMS ELITE PARTNERS III REALTY. Stellar MLS
- $365,0003 bd2 ba1.2k sqft27544 LISA DRIVE, TAVARES, FL 32778For SaleMLS ID #O6439737, Suzanne Cox, LPT REALTY, LLC. Stellar MLS
- $370,0003 bd2 ba1.9k sqft480 LAKE FOREST CIRCLE, MOUNT DORA, FL 32757For SaleMLS ID #G5115682, Misty Noland, ERA GRIZZARD REAL ESTATE. Stellar MLS
- $424,9003 bd2 ba1.7k sqft2144 MAJESTIC WOODS BOULEVARD, APOPKA, FL 32712For SaleMLS ID #O6438703, Rosa Hughes, KELLER WILLIAMS HERITAGE REALTY. Stellar MLS
- $425,0003 bd2 ba1.8k sqft1796 FLORENCE VISTA BOULEVARD, ORLANDO, FL 32818For SaleMLS ID #O6428250, Tamara Combs, COMBS PREMIER REALTY GROUP. Stellar MLS
- $414,9002 bd2 ba1.4k sqft26638 E COVE DRIVE, TAVARES, FL 32778For SaleMLS ID #G5114954, Natalie Arrowsmith, ARROWSMITH REALTY, INC. Stellar MLS
- $399,9003 bd2 ba1.6k sqft428 RUTH ST, LONGWOOD, FL 32779For SaleMLS ID #G5116020, Jennifer Garrison, GARRISON REALTY GROUP LLC. Stellar MLS
- $332,5003 bd2 ba1.5k sqft1514 MUIR CIRCLE, CLERMONT, FL 34711For SaleMLS ID #O6406292, Freddie Crespo, INVESTOR'S REAL ESTATE LLC. Stellar MLS
- $419,0003 bd2 ba1.6k sqft2331 PIEDMONT LAKES BOULEVARD, APOPKA, FL 32703For SaleMLS ID #O6407371, Veronica Figueroa, EXP REALTY LLC. Stellar MLS
- $325,0004 bd2 ba1.5k sqft955 ASPEN VIEW CIRCLE, GROVELAND, FL 34736For SaleMLS ID #G5118450, Sierra Pereira, LPT REALTY, LLC. Stellar MLS
- $465,0003 bd2 ba1.2k sqft8106 SPRING DRIVE, YALAHA, FL 34797For SaleMLS ID #G5117321, Missy Conway, BHHS FLORIDA REALTY. Stellar MLS
- $430,0003 bd2 ba1.6k sqft167 HOLDERNESS DRIVE, LONGWOOD, FL 32779For SaleMLS ID #O6440134, Katie Morrison, KELLER WILLIAMS HERITAGE REALTY. Stellar MLS
