Skip main navigation
Sold for $785,000
  • $785,000

    17522 Spring Cress Dr, Dumfries, VA 22026

    4beds
    3,986sqft
    Single Family Residence
    Built in 2016
    9,060 Square Feet Lot
    $843,600 Zestimate®
    $197/sqft
    $4,344 Estimated rent

    Home value

    $843,600

    $801,000 - $886,000

    $4,344/mo

    Zestimate® history
    Loading
    Loading...

    Owner options

    List your home for rent

    $4,344/mo

    Rent Zestimate®

    Find your next renter with Zillow Rental Manager. Plus, with online applications, you can quickly screen prospective tenants – for free.

    Learn more

    $4,344/mo

    Rent Zestimate®

    Refinance and save

    $4,915/mo

    Est. payment

    Refinancing to a lower rate could help reduce your monthly payments and save thousands over the life of the loan.

    See today's rates

    $4,915/mo

    Est. payment

    Explore your selling options

    Work with a Zillow partner agent

    Leverage their expertise and Zillow's premium Showcase listings to get your home seen by more buyers.

    Get started

    List with your own agent

    Get your home in front of millions of buyers by listing it on Zillow.

    Learn how to do it

    Sell it yourself

    Take full control of how buyers see your home on Zillow by listing For Sale by Owner (FSBO).

    List your home

    What's special

    Multiple swimming poolsGame roomExtra living spaceLarge finished areaBook clubsLarge versatile loft spaceCozy front porch
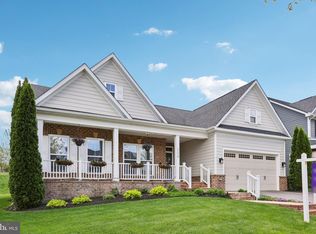
    This welcoming and expansive home has three levels with a space for everyone! A cozy front porch, gourmet kitchen with a walk-in pantry, large island, double ovens, gas cooktop and endless amounts of counter space. Community special assessment ($20K) has been Paid in Full and a VA loan assumption may be considered for qualified buyers! Well situated between Fort Belvoir and Quantico, and with the future VRE Station under construction, commuting couldn’t be easier! The first floor is a hosts’ dream with a formal living and dining room, powder room, an expansive main living area that is open to the kitchen with an adjacent and convenient home office space (or playroom)! The spacious kitchen drawers and cabinets are soft close and include pull-out shelves! The upper level features four generously sized bedrooms, three full baths, a laundry room, a large versatile loft space and a sprawling master suite with very spacious his and her closets! One of the bedrooms also includes an en suite bathroom making it a perfect room for guests! The walkout basement includes one large finished area that serves as an extra living space perfect for entertaining, watching movies, kids’ play area or a game room. Two additional spaces are unfinished and provide plenty of storage with plumbing and electric already in place for future enhancements! The beautiful backyard features a stamped concreate patio with a wood burning fireplace and privacy! Convenient access to both the elementary and middle schools and all that the Potomac Shores Community has to offer! Potomac Shores is a Resort-style living community with endless social clubs, activities and many more opportunities such as: Beer & Wine, Book Clubs, Bunco, The Caskers Club, The Cigar Society Meet-ups, children painting classes, Gardening Club, and many, many more! The Social Community hosts several resident events throughout the year and for various holidays. There will be a future day-to-night town center and the Potomac Shores VRE Station. In addition to the robust social scene, the Potomac Shores has amenities that include a Jack Nicklaus signature course, multiple swimming pools within the community, various playgrounds, brand new basketball and tennis courts, pickleball courts, greenspaces, miles of hiking and recreational trails. HOA fees include not just access to the community areas, pools, Social Barn and community events but also high speed internet with additional service discounts.

    Zillow last checked:

    Listing updated:

    Listed by:

    Dennis Poulsen 571-235-6183,

    Samson Properties

    Bought with:

    Nancy Jackson, 0225230003

    Samson Properties

    Source: Bright MLS,MLS#: VAPW2049374MLS Logo

    Facts & features

    Interior

    Bedrooms & bathrooms
    • Bedrooms: 4
    • Bathrooms: 4
    • Full bathrooms: 3
    • 1/2 bathrooms: 1
    • Main level bathrooms: 1
    Basement
    • Area: 1380
    Heating
    • Central, Natural Gas
    Cooling
    • Central Air, Electric
    Appliances
    • Included: Microwave, Cooktop, Dishwasher, Disposal, Energy Efficient Appliances, Exhaust Fan, Ice Maker, Double Oven, Self Cleaning Oven, Oven, Refrigerator, Stainless Steel Appliance(s), Water Heater, Gas Water Heater
    • Laundry: Hookup
    Features
    • Combination Dining/Living, Combination Kitchen/Dining, Combination Kitchen/Living, Crown Molding, Dining Area, Family Room Off Kitchen, Open Floorplan, Formal/Separate Dining Room, Kitchen - Gourmet, Kitchen Island, Kitchen - Table Space, Primary Bath(s), Pantry, Recessed Lighting, Upgraded Countertops, Walk-In Closet(s)
    • Flooring: Carpet, Hardwood, Wood
    • Windows: Window Treatments
    • Basement: Full
    • Number of fireplaces: 1
    • Fireplace features: Glass Doors, Insert
    Interior area
    • Total structure area: 4,470
    • Total interior livable area: 3,986 sqft
    • Finished area above ground: 3,090
    • Finished area below ground: 896

    Property

    Parking
    • Total spaces: 2
    • Parking features: Garage Faces Front, Garage Door Opener, Inside Entrance, Driveway, Attached
    • Attached garage spaces: 2
    • Has uncovered spaces: Yes
    Accessibility
    • Accessibility features: 2+ Access Exits
    Features
    • Levels: Three
    • Stories: 3
    • Patio & porch: Porch, Patio
    • Exterior features: Extensive Hardscape, Lighting, Sidewalks
    • Pool features: Community
    • Has view: Yes
    • View description: Garden, Trees/Woods
    Lot
    • Size: 9,060 sqft
    Details
    • Additional structures: Above Grade, Below Grade
    • Parcel number: 8289937098
    • Zoning: PMR
    • Special conditions: Standard

    Construction

    Type & style
    • Home type: SingleFamily
    • Architectural style: Traditional,Craftsman
    • Property subtype: Single Family Residence
    Materials
    • HardiPlank Type
    • Foundation: Permanent
    Condition
    • New construction: No
    • Year built: 2016
    Details
    • Builder model: Rome
    • Builder name: Ryan Homes

    Utilities & green energy

    • Sewer: Public Sewer
    • Water: Public

    Community & neighborhood

    Location
    • Region: Dumfries
    • Subdivision: Potomac Shores

    HOA & financial

    HOA
    • Has HOA: Yes
    • HOA fee: $180 monthly
    • Amenities included: Bike Trail, Cable TV, Clubhouse, Common Grounds, Fitness Center, Golf Club, Golf Course, Jogging Path, Pool, Recreation Facilities, Tot Lots/Playground, Other
    • Services included: Cable TV, Common Area Maintenance, Fiber Optics Available, Internet, Health Club, Pool(s), Recreation Facility, Road Maintenance, Snow Removal
    • Association name: POTOMAC SHORES RESIDENTIAL ASSOCIATION, INC.

    Other

    Other facts
    • Listing agreement: Exclusive Right To Sell
    • Listing terms: Cash,Conventional,FHA,VA Loan
    • Ownership: Fee Simple

    Price history

    DateEventPrice
    7/7/2023Sold$785,000-1.8%$197/sqft
    Source: Bright MLS #VAPW2049374 Report a problem
    6/7/2023Pending sale$799,000$200/sqft
    Source: Bright MLS #VAPW2049374 Report a problem
    4/29/2023Listed for sale$799,000+28.7%$200/sqft
    Source: Bright MLS #VAPW2049374 Report a problem
    9/6/2019Sold$620,700-1.3%$156/sqft
    Source: Public Record Report a problem
    7/29/2019Pending sale$628,900$158/sqft
    Source: Berkshire Hathaway HomeServices PenFed Realty #VAPW469152 Report a problem
    6/18/2019Price change$628,900-0.9%$158/sqft
    Source: Berkshire Hathaway HomeServices PenFed Realty #VAPW469152 Report a problem
    5/29/2019Listed for sale$634,500+3.4%$159/sqft
    Source: Berkshire Hathaway HomeServices PenFed Realty #VAPW469152 Report a problem
    10/31/2016Sold$613,695+185.4%$154/sqft
    Source: Public Record Report a problem
    6/24/2016Sold$215,000$54/sqft
    Source: Public Record Report a problem

    Public tax history

    YearProperty taxesTax assessment
    2025-- $762,100 +5.5%
    2024$7,183 -3.9%$722,300 +0.5%
    2023$7,477 +0.5%$718,600 +8.7%
    2022$7,438 +0.8%$661,300 +9%
    2021$7,376 +4.7%$606,800 +5.7%
    2020$7,044 +115.3%$574,300 +6%
    2019$3,272 -49.3%$542,000 +1.4%
    2018$6,457 +483.6%$534,700 -2.4%
    2017$1,106 $548,000 +585.9%
    2016$1,106 $79,900

    Find assessor info on the county website

    Neighborhood: 22026

    Nearby schools

    GreatSchools rating
    Schools provided by the listing agent
    • District: Prince William County Public Schools

    Source: Bright MLS. This data may not be complete. We recommend contacting the local school district to confirm school assignments for this home.

    Get a cash offer in 3 minutes
    Find out how much your home could sell for in as little as 3 minutes with a no-obligation cash offer.
    Estimated market value
    $843,600
    Get a cash offer in 3 minutes
    Find out how much your home could sell for in as little as 3 minutes with a no-obligation cash offer.
    Estimated market value
    $843,600