Skip main navigation
Sold for $575,000
  • $575,000

    17523 Doris St, Montverde, FL 34756

    5beds
    2,478sqft
    Single Family Residence
    Built in 2003
    0.49 Acres Lot
    $573,400 Zestimate®
    $232/sqft
    $3,698 Estimated rent

    Home value

    $573,400

    $528,000 - $619,000

    $3,698/mo

    Zestimate® history
    Loading
    Loading...

    Owner options

    List your home for rent

    $3,698/mo

    Rent Zestimate®

    Find your next renter with Zillow Rental Manager. Plus, with online applications, you can quickly screen prospective tenants – for free.

    Learn more

    $3,698/mo

    Rent Zestimate®

    Refinance and save

    $3,811/mo

    Est. payment

    Refinancing to a lower rate could help reduce your monthly payments and save thousands over the life of the loan.

    See today's rates

    $3,811/mo

    Est. payment

    Explore your selling options

    Work with a Zillow partner agent

    Leverage their expertise and Zillow's premium Showcase listings to get your home seen by more buyers.

    Get started

    List with your own agent

    Get your home in front of millions of buyers by listing it on Zillow.

    Learn how to do it

    Sell it yourself

    Take full control of how buyers see your home on Zillow by listing For Sale by Owner (FSBO).

    List your home

    What's special

    Screened-in poolBreakfast barSplit-bedroom layoutBuilt-in outdoor kitchenCustom tile mosaicsWall-to-wall fenced front porchSpacious primary suite
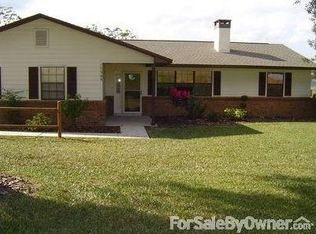
    **This property qualifies for a closing cost credit up to $10,300 through the Seller’s preferred lender.** Welcome to a beautifully maintained 5 bedroom, 3 bathroom single-family home in the peaceful town of Montverde, sitting on almost half an acre. This unique property blends rustic charm with modern comfort, offering indoor and outdoor living at its finest—plus a touch of history and artistic flair. You'll be drawn in by mature trees, an expansive front yard, and picture-perfect curb appeal. The home features a wall-to-wall fenced front porch, ideal for relaxing on rocking chairs while enjoying the tranquil surroundings. The standout custom front door, featuring a heart-shaped glass window, is 1 of only 2 original doors from the Minnie Mouse House at Walt Disney World—a truly special piece of Disney history. Discover custom tile mosaics at the front entrance, back door, and in the primary bathroom, adding artistic and personal touches to the home’s character. To the right, you'll find a detached 2-car carport with an adjoining workshop—perfect for hobbies, projects, or extra storage. Inside, a welcoming foyer opens to a vaulted-ceiling living room, where natural light pours in through French doors and large windows. The home includes built-in 7:1 surround sound speakers, perfect for movie nights or background ambiance. To the left is an ideal guest room or office that includes built-in shelving, a closet, and porch views. The split-bedroom layout enhances privacy. On one side, three well-sized bedrooms with built-in closets share a full bathroom with a bathtub and cabinetry matching the kitchen’s warm wood tones. The kitchen features rich wood cabinetry, a carved wood arch above the stove, black and stainless appliances, and a breakfast bar. Just off the kitchen, a cozy dining area glows under a modern chandelier. Behind the kitchen is the spacious primary suite with tray ceiling, private backyard access, and a walk-in closet. The ensuite bathroom includes stone countertops, dual vanities with makeup space, a soaking tub, glass-enclosed tiled shower, and another custom tile mosaic. A third full bathroom with tiled stand-in shower offers access to the back door with direct pool access—perfect for guests. Off this bathroom is a spacious laundry room with a storage closet and ample room for a freezer and fridge. Step outside to your backyard oasis: a screened-in pool, covered patio with wood-burning fireplace, and built-in outdoor kitchen with grill, sink, and bar seating. All just one block from Kirk Park, where Montverde hosts music festivals and Market Days—walkable and even audible from your own backyard. Montverde is a golf cart community, and lucky enough the golf cart conveys with this home—perfect for getting around town, visiting neighbors, or heading to the local park or events in style and convenience. This one-of-a-kind home blends function, style, and storybook charm—don’t miss it!

    Zillow last checked:

    Listing updated:

    Listing Provided by:

    Thomas Nickley, Jr 407-629-4420,

    KELLER WILLIAMS REALTY AT THE PARKS 407-629-4420,

    Antonia Mander, PA 407-405-4570,

    KELLER WILLIAMS REALTY AT THE PARKS

    Bought with:

    Joe Joynt, 3459430

    COLDWELL BANKER REALTY

    Source: Stellar MLS,MLS#: O6312744MLS LogoOriginating MLS: Orlando Regional

    Facts & features

    Interior

    Bedrooms & bathrooms
    • Bedrooms: 5
    • Bathrooms: 3
    • Full bathrooms: 3
    Primary bedroom
    • Features: Walk-In Closet(s)
    • Level: First
    • Area: 210 Square Feet
    • Dimensions: 14x15
    Bedroom 2
    • Features: Built-in Closet
    • Level: First
    • Area: 156 Square Feet
    • Dimensions: 12x13
    Bedroom 3
    • Features: Built-in Closet
    • Level: First
    • Area: 132 Square Feet
    • Dimensions: 11x12
    Bedroom 4
    • Features: Built-in Closet
    • Level: First
    • Area: 132 Square Feet
    • Dimensions: 11x12
    Bedroom 5
    • Features: Built-in Closet
    • Level: First
    • Area: 210 Square Feet
    • Dimensions: 14x15
    Kitchen
    • Level: First
    • Area: 312 Square Feet
    • Dimensions: 24x13
    Living room
    • Level: First
    • Area: 504 Square Feet
    • Dimensions: 21x24
    Heating
    • Central
    Cooling
    • Central Air
    Appliances
    • Included: Convection Oven, Dishwasher, Microwave, Range, Refrigerator, Water Softener
    • Laundry: Electric Dryer Hookup, Inside, Laundry Room, Washer Hookup
    Features
    • Cathedral Ceiling(s), Ceiling Fan(s), Crown Molding, High Ceilings, Living Room/Dining Room Combo, Open Floorplan, Primary Bedroom Main Floor, Solid Wood Cabinets, Split Bedroom, Vaulted Ceiling(s), Walk-In Closet(s)
    • Flooring: Tile
    • Doors: French Doors, Outdoor Grill, Outdoor Kitchen
    • Has fireplace: Yes
    • Fireplace features: Other Room, Wood Burning
    Interior area
    • Total structure area: 3,759
    • Total interior livable area: 2,478 sqft

    Property

    Parking
    • Total spaces: 2
    • Parking features: Oversized, Workshop in Garage
    • Carport spaces: 2
    Features
    • Levels: One
    • Stories: 1
    • Patio & porch: Covered, Front Porch, Rear Porch, Screened
    • Exterior features: Irrigation System, Lighting, Outdoor Grill, Outdoor Kitchen, Rain Gutters
    • Has private pool: Yes
    • Pool features: Gunite, Heated, In Ground, Screen Enclosure, Solar Heat
    Lot
    • Size: 0.49 Acres
    • Features: City Lot, Oversized Lot
    Details
    • Additional structures: Workshop
    • Parcel number: 012226060000000X04
    • Zoning: R-2
    • Special conditions: None

    Construction

    Type & style
    • Home type: SingleFamily
    • Architectural style: Ranch
    • Property subtype: Single Family Residence
    Materials
    • Block, Stucco
    • Foundation: Block
    • Roof: Metal
    Condition
    • New construction: No
    • Year built: 2003

    Utilities & green energy

    • Sewer: Septic Tank
    • Water: Public
    • Utilities for property: BB/HS Internet Available, Electricity Connected, Water Connected

    Community & neighborhood

    Community
    • Community features: Community Mailbox, Deed Restrictions
    Location
    • Region: Montverde
    • Subdivision: MONTVERDE LAKESIDE DIV

    HOA & financial

    HOA
    • Has HOA: No
    Other fees
    • Pet fee: $0 monthly
    Other financial information
    • Total actual rent: 0

    Other

    Other facts
    • Listing terms: Cash,Conventional,FHA,VA Loan
    • Ownership: Fee Simple
    • Road surface type: Paved

    Price history

    DateEventPrice
    10/17/2025Sold$575,000-4%$232/sqft
    Source: Stellar MLS #O6312744 Report a problem
    9/10/2025Pending sale$599,000$242/sqft
    Source: Stellar MLS #O6312744 Report a problem
    8/21/2025Price change$599,000-7.7%$242/sqft
    Source: Stellar MLS #O6312744 Report a problem
    8/4/2025Price change$649,000-3%$262/sqft
    Source: Stellar MLS #O6312744 Report a problem
    6/19/2025Price change$669,000-2.9%$270/sqft
    Source: Stellar MLS #O6312744 Report a problem
    6/5/2025Listed for sale$689,000+37.8%$278/sqft
    Source: Stellar MLS #O6312744 Report a problem
    11/25/2020Sold$500,000-2.9%$202/sqft
    Source: Public Record Report a problem
    10/9/2020Pending sale$514,900$208/sqft
    Source: ARELLANO REALTY & INVESTMENTS #G5033929 Report a problem
    9/25/2020Listed for sale$514,900+82.6%$208/sqft
    Source: ARELLANO REALTY & INVESTMENTS #G5033929 Report a problem
    12/27/2004Sold$282,000+907.1%$114/sqft
    Source: Public Record Report a problem
    7/31/2003Sold$28,000$11/sqft
    Source: Public Record Report a problem

    Public tax history

    YearProperty taxesTax assessment
    2025$7,435 +2.7%$496,500 +3.3%
    2024$7,240 +5.2%$480,570 +3%
    2023$6,885 +3.1%$466,580 +3%
    2022$6,680 +17.1%$452,995 +25.8%
    2021$5,706 +69.2%$360,021 +45.3%
    2020$3,372 -1.7%$247,759 +2.3%
    2019$3,432 +4.1%$242,189 +1.9%
    2018$3,296 $237,674 +2.1%
    2017$3,296 +1.7%$232,786 +2.1%
    2016$3,240 +0.4%$227,999 +0.7%
    2015$3,227 +0%$226,415 +0.7%
    2014$3,227 +6.1%$224,852 +1.5%
    2013$3,040 -1.7%$221,530 -0.5%
    2012$3,092 -2.9%$222,710 -2.5%
    2011$3,185 -9.2%$228,321 -6.4%
    2010$3,506 -3.4%$244,007 -2.9%
    2009$3,629 -10.6%$251,402 -9.2%
    2008$4,059 -6.1%$276,822 +1.4%
    2007$4,325 +6%$273,115 +13%
    2006$4,081 +1.9%$241,763 +3%
    2005$4,005 +39%$234,722
    2004$2,882 +442.3%--
    2003$532 +23.2%$28,373 +30%
    2002$432 +15.2%$21,825 +9.5%
    2001$375 -0.8%$19,934
    2000$378 $19,934

    Find assessor info on the county website

    Neighborhood: 34756

    Nearby schools

    GreatSchools rating
    Schools provided by the listing agent
    • Elementary: Grassy Lake Elementary
    • Middle: East Ridge Middle
    • High: Lake Minneola High

    Source: Stellar MLS. This data may not be complete. We recommend contacting the local school district to confirm school assignments for this home.

    Get a cash offer in 3 minutes
    Find out how much your home could sell for in as little as 3 minutes with a no-obligation cash offer.
    Estimated market value
    $573,400
    Get a cash offer in 3 minutes
    Find out how much your home could sell for in as little as 3 minutes with a no-obligation cash offer.
    Estimated market value
    $573,400