Skip main navigation
New construction
  • $299,900

    17523 Holly Well Ave, Wimauma, FL 33598

    2beds
    1,406sqft
    : 
    Loading
    Get pre-qualified
    Townhouse
    Built in 2024
    3,198 Square Feet Lot
    $-- Zestimate®
    $213/sqft
    $619/mo HOA

    What's special

    Pond viewSpacious bedroomsImmaculate surfacesBright and inviting kitchenBrand-new all-white appliancesNever-before-lived-in house
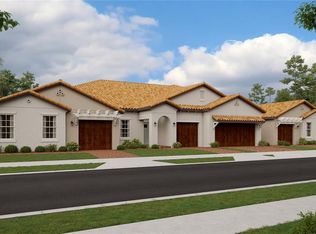
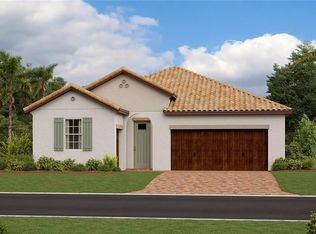
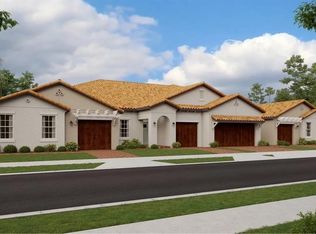
    The only never-lived-in waterfront villa currently available in Medley at Southshore Bay, now repositioned for immediate sale and offered at $299,900.00 This newly constructed 2024 single-story residence features 2 bedrooms, 2 bathrooms, and approximately 1,395 square feet of thoughtfully designed living space. Interior highlights include gas appliances, a tankless water heater, an open-concept layout, and modern finishes throughout. Exterior features include a barrel tile roof, paver driveway, and a covered private patio overlooking a pond with no rear neighbors, offering both privacy and a peaceful setting. Located within a gated, golf cart–friendly 55 and better community, residents enjoy exclusive access to a private clubhouse, resort-style pool with poolside service, fitness center, pickleball courts, and the signature crystal lagoon. With multiple villas currently available in the community, this is the only residence that has never been occupied and is positioned directly on the water. Immediate move-in available without builder delays. A rare opportunity to secure new construction, waterfront living, and resort-style amenities at an exceptional value.
    567 days
    |
    69
    |
    6
    |

    Zillow last checked:

    Listing updated:

    Listed by:

    Kelly DeCarlucci, LLC 813-495-1616,

    DALTON WADE INC 888-668-8283

    Source: Stellar MLS,MLS#: TB8329292MLS LogoOriginating MLS: Suncoast Tampa

    Loading...

      Facts & features

      Interior

      Bedrooms & bathrooms
      • Bedrooms: 2
      • Bathrooms: 2
      • Full bathrooms: 2
      Primary bedroom
      • Features: Walk-In Closet(s)
      • Level: First
      Kitchen
      • Level: First
      Living room
      • Level: First
      Heating
      • Baseboard, Central, Electric, Natural Gas, Heat Pump
      Cooling
      • Central Air
      Appliances
      • Included: Dishwasher, Dryer, Microwave, Refrigerator, Washer
      • Laundry: Inside
      Features
      • Crown Molding, Living Room/Dining Room Combo, Open Floorplan, Pest Guard System, Primary Bedroom Main Floor, Solid Surface Counters, Thermostat, Walk-In Closet(s)
      • Flooring: Ceramic Tile
      • Doors: Sliding Doors
      • Windows: Blinds, Window Treatments
      • Has fireplace: No
      Interior area
      • Total structure area: 1,862
      • Total interior livable area: 1,406 sqft
      Video & virtual tour

      Property

      Parking
      • Total spaces: 1
      • Parking features: Deeded, Garage Door Opener
      • Attached garage spaces: 1
      • Details: Garage Dimensions: 11x21
      Features
      • Levels: One
      • Stories: 1
      • Patio & porch: Covered, Front Porch, Rear Porch
      • Exterior features: Sidewalk
      • Has view: Yes
      • View description: Water, Pond
      • Has water view: Yes
      • Water view: Water,Pond
      • Waterfront features: Pond
      Lot
      • Size: 3,198 Square Feet
      • Features: Level
      Details
      • Parcel number: U173220D3V00004500025.0
      • Zoning: PD
      • Special conditions: None

      Construction

      Type & style
      • Home type: Townhouse
      • Property subtype: Townhouse
      Materials
      • Stucco
      • Foundation: Slab
      • Roof: Tile
      Condition
      • Completed
      • New construction: Yes
      • Year built: 2024
      Details
      • Builder model: Sunrise
      • Builder name: Lennar

      Utilities & green energy

      • Sewer: Public Sewer
      • Water: Public
      • Utilities for property: BB/HS Internet Available, Cable Available, Cable Connected, Electricity Available, Electricity Connected, Fiber Optics, Natural Gas Available, Natural Gas Connected, Phone Available

      Community & HOA

      Community
      • Features: Association Recreation - Owned, Clubhouse, Community Mailbox, Deed Restrictions, Dog Park, Fitness Center, Gated Community - Guard, Golf Carts OK, Pool, Restaurant, Sidewalks, Special Community Restrictions, Wheelchair Access
      • Pet fee: $0 monthly
      • Senior community: Yes
      • Subdivision: FOREST BROOKE ACTIVE ADULT PHA
      HOA
      • Has HOA: Yes
      • Amenities included: Cable TV, Clubhouse, Fence Restrictions, Fitness Center, Gated, Maintenance, Pickleball Court(s), Pool
      • Services included: 24-Hour Guard, Community Pool, Insurance, Maintenance Structure, Maintenance Grounds, Maintenance Repairs, Manager, Pool Maintenance, Private Road, Recreational Facilities, Security
      • HOA fee: $619 monthly
      • HOA name: Medley at Southshore Bay/Castle Group
      • HOA phone: 813-642-1103
      • Second HOA name: Medley at Southshore Bay/Castle Group
      • Second HOA phone: 813-565-4663
      Location
      • Region: Wimauma

      Financial & listing details

      • Price per square foot: $213/sqft
      • Annual tax amount: $5,987
      • Date on market: 12/27/2024
      • Cumulative days on market: 513 days
      • Listing terms: Cash,Conventional,FHA,USDA Loan,VA Loan
      • Ownership: Fee Simple
      • Total actual rent: 0
      • Electric utility on property: Yes
      • Road surface type: Concrete

        Estimated market value

        Not available

        Estimated sales range

        Not available

        $2,236/mo

        Price history

        DateEventPrice
        3/24/2026Price change$299,900-3.3%$213/sqft
        Source: Stellar MLS #TB8329292 Report a problem
        6/9/2025Price change$310,000+37.8%$220/sqft
        Source: Stellar MLS #TB8329292 Report a problem
        5/24/2025Price change$225,000-27.4%$160/sqft
        Source: Stellar MLS #TB8329292 Report a problem
        1/10/2025Price change$310,000+2.5%$220/sqft
        Source: Stellar MLS #TB8329292 Report a problem
        12/27/2024Listed for sale$302,300+8.5%$215/sqft
        Source: Stellar MLS #TB8329292 Report a problem
        10/17/2024Sold$278,500-3.8%$198/sqft
        Source: Stellar MLS #T3549953 Report a problem
        8/26/2024Pending sale$289,400$206/sqft
        Source: Stellar MLS #T3549953 Report a problem
        8/21/2024Listing removed--
        Source: Stellar MLS #T3549953 Report a problem
        8/19/2024Listed for sale$289,400$206/sqft
        Source: Stellar MLS #T3549953 Report a problem

        Public tax history

        Tax history is unavailable.

        Monthly payment

        Est. payment

        Payment breakdown

        Explore the cost of this home by adjusting the details. Changes won't be saved.
        All calculations are estimates and provided by Zillow, Inc. for informational purposes only. Actual amounts may vary.
        HOA fees may include property taxes on listings classified as Co-Ops. Contact the listing agent and/or owner for fee details.
        Mortgage interest rates are dependent on a number of factors, including credit score, down payment, and repayment length. Interest rate data provided by Zillow Group Marketplace, Inc. as of 1/1/1970 from various mortgage lenders with which we have lead or other similar arrangements; the Estimated Payment is an average of those rates.
        See how much you could borrow to make a competitive offer.

        Climate risks

        Neighborhood: 33598

        Getting around

        0 / 100
        Car-Dependent
        25 / 100
        Somewhat Bikeable

        Nearby schools

        GreatSchools rating
        Schools provided by the listing agent
        • Elementary: Wimauma-HB
        • Middle: Shields-HB
        • High: Lennard-HB

        Source: Stellar MLS. This data may not be complete. We recommend contacting the local school district to confirm school assignments for this home.

        A local agent can set up tours, give advice and negotiate with sellers.

        A local lender can help you make sure your offer is ready when you are.

        Browse local experts

        Similar homes