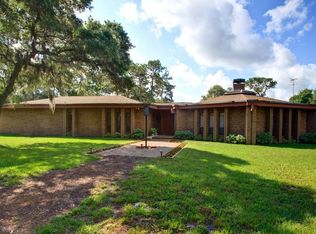
"The house is back on the market due to buyer's contingency not being fulfilled." Welcome to this beautiful luxury home that blends elegance and a cozy atmosphere at every corner. Step inside and be greeted by the grand foyer, adorned with a stunning chandelier and polished porcelain tile floors, setting the tone for the opulence that awaits. The spacious and custom-designed kitchen is a true chef's dream, featuring top-of-the-line appliances, quartz countertops, and custom-made cabinets that add a touch of personalized charm. Whether you're hosting a dinner party or enjoying a quiet breakfast with family, this kitchen is sure to delight even the most discerning culinary enthusiasts. The main house features 3 bedrooms and 3 bathrooms, providing ample space and comfort. Additionally, the detached guest house offers 1 bedroom, 1 bathroom, and a fully equipped kitchen. Complete with its own electrical and water meter, it provides the perfect retreat with all the comforts and amenities one could desire, making it perfect for visitors or extended family stays. In total, the property boasts 4 bedrooms and 4 bathrooms. Located in close proximity to the Veterans Expressway, this stunning residence offers convenience and easy access to major thoroughfares for effortless commuting. This property seamlessly combines luxury living with practicality. Experience the epitome of luxury living in this exceptional residence, where impeccable craftsmanship meets modern convenience. The attention to detail, the high-end finishes, and the impeccable design make this home a true masterpiece. Come and experience the epitome of luxury living. Your dream home awaits!
Sold for $1,800,000
Zillow last checked:
Listing updated:
Bought with:
Tanner Tillung, 3373651
EXP REALTY LLC
Source: Stellar MLS,MLS#: T3543765 Originating MLS: Pinellas Suncoast
Originating MLS: Pinellas Suncoast
Price history
| Date | Event | Price |
|---|---|---|
| 2/11/2025 | Sold | $1,800,000-2.7%$458/sqft |
Source:  Stellar MLS #T3543765 Report a problem Stellar MLS #T3543765 Report a problem | ||
| 1/29/2025 | Pending sale | $1,850,000$471/sqft |
Source: Stellar MLS #T3543765 Report a problem | ||
| 1/2/2025 | Listed for sale | $1,850,000$471/sqft |
Source: Stellar MLS #T3543765 Report a problem | ||
| 12/9/2024 | Pending sale | $1,850,000$471/sqft |
Source: Stellar MLS #T3543765 Report a problem | ||
| 11/2/2024 | Listed for sale | $1,850,000$471/sqft |
Source: Stellar MLS #T3543765 Report a problem | ||
| 10/29/2024 | Pending sale | $1,850,000$471/sqft |
Source: Stellar MLS #T3543765 Report a problem | ||
| 10/19/2024 | Price change | $1,850,000+2.8%$471/sqft |
Source: Stellar MLS #T3543765 Report a problem | ||
| 8/20/2024 | Pending sale | $1,799,900$458/sqft |
Source: Stellar MLS #T3543765 Report a problem | ||
| 8/7/2024 | Listed for sale | $1,799,900+111.8%$458/sqft |
Source: Stellar MLS #T3543765 Report a problem | ||
| 10/27/2019 | Listing removed | $849,900$216/sqft |
Source: FUTURE HOME REALTY INC #T3194122 Report a problem | ||
| 8/21/2019 | Listed for sale | $849,900+524.9%$216/sqft |
Source: FUTURE HOME REALTY INC #T3194122 Report a problem | ||
| 2/13/2019 | Sold | $136,000+0%$35/sqft |
Source: Public Record Report a problem | ||
| 10/9/2013 | Listing removed | $135,999$35/sqft |
Source: Engel & Volkers USA #T2398819 Report a problem | ||
| 8/30/2013 | Listed for sale | $135,9990%$35/sqft |
Source: Engel & Volkers USA #T2398819 Report a problem | ||
| 1/13/2006 | Sold | $136,000+29.5%$35/sqft |
Source: Public Record Report a problem | ||
| 8/3/2005 | Sold | $105,000+40%$27/sqft |
Source: Public Record Report a problem | ||
| 3/3/2005 | Sold | $75,000+122.6%$19/sqft |
Source: Public Record Report a problem | ||
| 6/25/2003 | Sold | $33,700$9/sqft |
Source: Public Record Report a problem | ||

Get a cash offer in 3 minutes
Find out how much your home could sell for in as little as 3 minutes with a no-obligation cash offer.
Estimated market value
$1,753,500
