Beautifully restored fully furnished 12.88 acre country estate includes a 5500 SF 4 bedroom, 4 bath, 2 half bath main house along with 6 accessory buildings (5 more bedrooms and 4baths), vegetable and herb gardens, inground saltwater pool, whole house generator, pecan and citrus groves.
The mansion served as headquarters for Gen Nathaniel P. Banks during the Red River Campaign. Listed on the National Register of Historic Places in 1977, its significance is architectural and historical.
Built in 1848–49 and attributed to Henry Howard, the Louisiana architect behind Nottoway and Madewood, White Hall rises from the riverbank as a rare survivor of war and time.
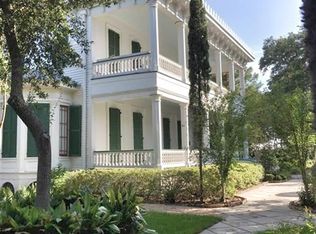
Constructed of cypress, pine, and handmade brick, the house expresses Greek Revival form with Italianate influence. Fourteen-foot ceilings crown double parlors and broad galleries; long-leaf pine floors—some knot-free boards 22 feet in length—adorn interiors defined by dentil cornices, ceiling medallions, decorated archways, and a pentagonal bay window. Elaborate hanging lamps original to the house, discovered decades later in a Plaquemine barn, have been restored and returned to the foyer and main stair. These complement the full 19th century antique furnishings including two Charles Lee four poster beds.
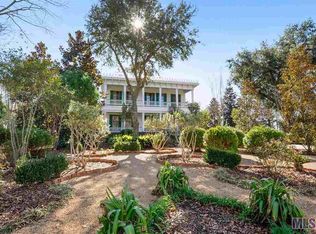
Saved and moved by loving owners in 1912 and again in 1939 to escape the advancing river, the home still faces the Atchafalaya. The 13.88-acre grounds include a crepe myrtle allée inspired by Mary Simmes’s Civil War–era diaries as part of extensive period gardens, mature pecan and oak trees, historically accurate plantings, a saltwater pool, and recreated dependencies including a kitchen cottage and restored schoolhouse.
Since 2002, rehabilitation has followed the Secretary of the Interior’s Standards of Historic Preservation, integrating updated plumbing, electrical, HVAC, generator, and public water while preserving architectural integrity.
White Hall stands prepared for its next steward.
Active
$1,875,000
17523 State Highway 418, Lettsworth, LA 70753
4beds
5,500sqft
Single Family Residence
Built in 1849
12.88 Acres Lot
$-- Zestimate®
$341/sqft
$-- HOA
What's special
Historically accurate plantingsDouble parlorsPecan and citrus grovesPentagonal bay windowExtensive period gardensInground saltwater poolBroad galleries
- 173 days
- 496
- 37
Zillow last checked:
Listing updated:
Listed by:
Dawnne Keeney 504-650-3912,
Crescent Sotheby's International Realty 504-944-3605,
Gary Adams 504-444-8670,
Crescent Sotheby's International Realty
Source: GSREIN,MLS#: 2548608
Facts & features
Interior
Bedrooms & bathrooms
- Bedrooms: 4
- Bathrooms: 6
- Full bathrooms: 4
- 1/2 bathrooms: 2
Primary bedroom
- Description: Flooring: Wood
- Level: Second
- Dimensions: 19 x 16
Bedroom
- Description: Flooring: Wood
- Level: Second
- Dimensions: 19 x 16
Bedroom
- Description: Flooring: Wood
- Level: Second
- Dimensions: 19 x 14
Bedroom
- Description: Flooring: Wood
- Level: Second
- Dimensions: 19 x 14
Other
- Description: Flooring: Wood
- Level: First
- Dimensions: 6 x 6
Other
- Description: Flooring: Other
- Level: First
- Dimensions: 40 x 25
Family room
- Description: Flooring: Wood
- Level: First
- Dimensions: 19 x 18
Foyer
- Description: Flooring: Wood
- Level: First
- Dimensions: 35 x 6
Great room
- Description: Flooring: Wood
- Level: First
- Dimensions: 48 x 19
Kitchen
- Description: Flooring: Wood
- Level: First
- Dimensions: 19 x 18
Laundry
- Description: Flooring: Wood
- Level: Second
- Dimensions: 7 x 5
Other
- Description: Flooring: Wood
- Level: First
- Dimensions: 19 x 16.5
Other
- Description: Flooring: Wood
- Level: First
- Dimensions: 19 x 16.5
Other
- Description: Flooring: Wood
- Level: Second
- Dimensions: 11 x 6
Heating
- Central, Multiple Heating Units
Cooling
- Central Air, 3+ Units
Appliances
- Included: Dryer, Dishwasher, Microwave, Oven, Range, Refrigerator, Washer
Features
- Attic, Guest Accommodations, Pull Down Attic Stairs
- Attic: Pull Down Stairs
- Has fireplace: Yes
- Fireplace features: Gas
Interior area
- Total structure area: 9,000
- Total interior livable area: 5,500 sqft
Property
Parking
- Total spaces: 3
- Parking features: Carport, Detached, Three or more Spaces
- Has carport: Yes
Features
- Levels: Two
- Stories: 2
- Patio & porch: Covered, Wood, Balcony, Patio, Porch
- Exterior features: Balcony, Fence, Porch, Patio
- Pool features: In Ground, Salt Water
- Waterfront features: Bayou, River Access
Lot
- Size: 12.88 Acres
- Features: Acreage, City Lot, Irregular Lot, Oversized Lot
Details
- Additional structures: Guest House, Shed(s), Workshop
- Parcel number: 00037600
- Special conditions: None
Construction
Type & style
- Home type: SingleFamily
- Architectural style: Victorian
- Property subtype: Single Family Residence
Materials
- Wood Siding
- Foundation: Raised
- Roof: Metal
Condition
- Excellent
- Year built: 1849
Utilities & green energy
- Electric: Generator
- Sewer: Septic Tank
- Water: Public
Green energy
- Energy efficient items: Water Heater
Community & HOA
Community
- Security: Smoke Detector(s)
HOA
- Has HOA: No
Location
- Region: Lettsworth
Financial & listing details
- Price per square foot: $341/sqft
- Tax assessed value: $305,710
- Annual tax amount: $1,762
- Date on market: 3/24/2026
Estimated market value
Not available
Estimated sales range
Not available
Not available
Price history
| Date | Event | Price |
|---|---|---|
| 4/23/2026 | Price change | $1,875,000-10.7%$341/sqft |
Source:  GSREIN #2548608 Report a problem GSREIN #2548608 Report a problem | ||
| 3/25/2026 | Listed for sale | $2,100,000$382/sqft |
Source: GSREIN #2548608 Report a problem | ||
| 1/18/2026 | Listing removed | $2,100,000$382/sqft |
Source: REALSTACK #84960 Report a problem | ||
| 8/11/2025 | Listed for sale | $2,100,000$382/sqft |
Source: REALSTACK #84960 Report a problem | ||
| 5/1/2025 | Listing removed | $2,100,000$382/sqft |
Source: GSREIN #2474692 Report a problem | ||
| 11/6/2024 | Listed for sale | $2,100,000$382/sqft |
Source: GSREIN #2438866 Report a problem | ||
| 8/22/2024 | Listing removed | $2,100,000$382/sqft |
Source: GSREIN #2438866 Report a problem | ||
| 8/20/2024 | Price change | $2,100,000-16%$382/sqft |
Source: GSREIN #2438866 Report a problem | ||
| 4/11/2024 | Price change | $2,499,000-13.8%$454/sqft |
Source: GSREIN #2438866 Report a problem | ||
| 3/19/2024 | Listed for sale | $2,900,000$527/sqft |
Source: GSREIN #2438866 Report a problem | ||
| 11/10/2023 | Listing removed | -- |
Source: GCLRA #170242 Report a problem | ||
| 12/1/2022 | Listed for sale | $2,900,000-9.4%$527/sqft |
Source: GCLRA #170242 Report a problem | ||
| 7/17/2022 | Listing removed | -- |
Source: BHHS broker feed Report a problem | ||
| 4/15/2022 | Listed for sale | $3,200,000+10.3%$582/sqft |
Source: GCLRA #166470 Report a problem | ||
| 7/3/2018 | Listing removed | $2,900,000$527/sqft |
Source: Dorian Bennett Sotheby's International Realty #22156643 Report a problem | ||
| 5/25/2018 | Listed for sale | $2,900,000$527/sqft |
Source: Dorian Bennett Sotheby's Intl. Realty #2156643 Report a problem | ||
| 8/7/2002 | Sold | -- |
Source: Agent Provided Report a problem | ||
Public tax history
| Year | Property taxes | Tax assessment |
|---|---|---|
| 2025 | $1,762 +7.2% | $30,940 |
| 2024 | $1,644 +3.4% | $30,940 +0.2% |
| 2023 | $1,589 +9.7% | $30,880 |
| 2022 | $1,449 | $30,880 |
| 2021 | $1,449 | $30,880 |
| 2020 | $1,449 +32.3% | $30,880 +8.9% |
| 2019 | $1,095 -26.2% | $28,350 |
| 2018 | $1,484 | $28,350 |
| 2017 | $1,484 +47.1% | $28,350 +47.7% |
| 2015 | $1,009 | $19,200 |
| 2013 | $1,009 | $19,200 |
| 2012 | -- | $19,200 |
| 2011 | -- | $19,200 |
| 2010 | $994 | $19,200 |
Find assessor info on the county website
Monthly payment
Est. payment
Payment breakdown
Explore the cost of this home by adjusting the details. Changes won't be saved.Climate risks
Neighborhood: 70753
- $6,6603 bd7 ba5.5k sqft17523 State Highway 418, Lettsworth, LA 70753Off Market
- $640,8003 bd7 ba5.5k sqft17523 La Highway 418, Lettsworth, LA 70753Off Market
- $181,200-- bd-- ba1.5k sqft17379 State Highway 418, Lettsworth, LA 70753Off Market
- $125,100-- bd-- ba850 sqft17357 State Highway 418, Lettsworth, LA 70753Off Market
