Skip main navigation
Closed
  • $467,000

    17524 59th St NE, Otsego, MN 55374

    4beds
    3,210sqft
    Single Family
    Built in 2021
    9,626 Square Feet Lot
    $473,000 Zestimate®
    $145/sqft
    $3,448 Estimated rent

    Home value

    $473,000

    $430,000 - $520,000

    $3,448/mo

    Zestimate® history
    Loading
    Loading...

    Owner options

    List your home for rent

    $3,448/mo

    Rent Zestimate®

    Find your next renter with Zillow Rental Manager. Plus, with online applications, you can quickly screen prospective tenants – for free.

    Learn more

    $3,448/mo

    Rent Zestimate®

    Refinance and save

    $2,936/mo

    Est. payment

    Refinancing to a lower rate could help reduce your monthly payments and save thousands over the life of the loan.

    See today's rates

    $2,936/mo

    Est. payment

    Explore your selling options

    Work with a Zillow partner agent

    Leverage their expertise and Zillow's premium Showcase listings to get your home seen by more buyers.

    Get started

    List with your own agent

    Get your home in front of millions of buyers by listing it on Zillow.

    Learn how to do it

    Sell it yourself

    Take full control of how buyers see your home on Zillow by listing For Sale by Owner (FSBO).

    List your home

    What's special

    Cozy fireplaceSpacious deckBlank canvasLuxurious primary suiteFour spacious bedroomsExpansive deckStunning sunsets
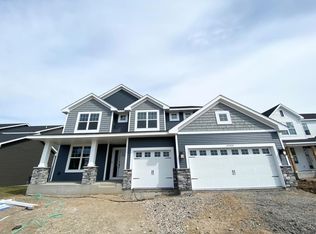
    You don’t want to miss this stunning 2021-built Move-In-Ready Stunner with over $20K in Upgrades! Why wait to build when you can own this like-new 2021-built beauty—fully upgraded and ready for you! Thoughtful upgrades with premium enhancements, including a spacious deck, gutters, stylish blinds, and a washer & dryer, this home is a true gem. Bright & Open Layout – Sunlight pours into the inviting main level, featuring an open floor plan, a cozy fireplace, and a modern kitchen with quartz countertops & sleek slate appliances. Step outside to your expansive deck, perfect for relaxing or entertaining. Breathtaking Views – Backing to peaceful farmland, enjoy stunning sunsets and tranquil scenery right from your backyard. Room for Everyone – The upper level boasts four spacious bedrooms and two baths, including a luxurious primary suite with a walk-in closet & private 3/4 bath. Endless Possibilities – The walk-out lower level is a blank canvas, ready for your finishing touches to create the space of your dreams. Prime Location – Nestled in a fantastic community close to parks, walking trails, shopping, dining, and easy freeway access for a stress-free commute. Opportunities like this don’t last forever! Schedule your private showing today and make this exceptional home yours!

    Zillow last checked:

    Listing updated:

    Listed by:

    Jo A Nelson 952-451-1544,

    Coldwell Banker Realty

    Bought with:

    Katrina Dewit

    Engel & Volkers Minneapolis Downtown

    Source: NorthstarMLS as distributed by MLS GRID,MLS#: 6626657MLS Logo

    Facts & features

    Interior

    Bedrooms & bathrooms
    • Bedrooms: 4
    • Bathrooms: 3
    • Full bathrooms: 1
    • 3/4 bathrooms: 1
    • 1/2 bathrooms: 1
    Bedroom
    • Level: Upper
    • Area: 206.25 Square Feet
    • Dimensions: 16.5x12.5
    Bedroom 2
    • Level: Upper
    • Area: 110 Square Feet
    • Dimensions: 11x10
    Bedroom 3
    • Level: Upper
    • Area: 100 Square Feet
    • Dimensions: 10x10
    Bedroom 4
    • Level: Upper
    • Area: 110 Square Feet
    • Dimensions: 11x10
    Deck
    • Level: Main
    • Area: 224 Square Feet
    • Dimensions: 14x16
    Dining room
    • Level: Main
    • Area: 130 Square Feet
    • Dimensions: 13x10
    Family room
    • Level: Main
    • Area: 306 Square Feet
    • Dimensions: 18x17
    Flex room
    • Level: Main
    • Area: 144 Square Feet
    • Dimensions: 12x12
    Kitchen
    • Level: Main
    • Area: 140 Square Feet
    • Dimensions: 14x10
    Heating
    • Forced Air
    Cooling
    • Central Air
    Appliances
    • Included: Air-To-Air Exchanger, Dishwasher, Disposal, Dryer, Humidifier, Gas Water Heater, Microwave, Range, Refrigerator, Washer, Water Softener Rented
    • Laundry: Gas Dryer Hookup, Laundry Room, Upper Level, Washer Hookup
    Features
    • Basement: Drain Tiled,8 ft+ Pour,Full,Sump Pump,Walk-Out Access
    • Number of fireplaces: 1
    • Fireplace features: Family Room, Gas
    Interior area
    • Total structure area: 3,210
    • Total interior livable area: 3,210 sqft
    • Finished area above ground: 2,148
    • Finished area below ground: 0

    Property

    Parking
    • Total spaces: 3
    • Parking features: Attached, Asphalt
    • Attached garage spaces: 3
    • Details: Garage Dimensions (26x29), Garage Door Height (8)
    Accessibility
    • Accessibility features: None
    Features
    • Levels: Two
    • Stories: 2
    • Patio & porch: Composite Decking, Porch
    Lot
    • Size: 9,626 Square Feet
    • Dimensions: 65 x 148
    • Features: Tree Coverage - Light
    Details
    • Foundation area: 1062
    • Parcel number: 118309002060
    • Zoning description: Residential-Single Family

    Construction

    Type & style
    • Home type: SingleFamily
    • Property subtype: Single Family
    Materials
    • Concrete
    • Roof: Age 8 Years or Less,Asphalt
    Condition
    • New construction: No
    • Year built: 2021

    Utilities & green energy

    • Electric: 200+ Amp Service
    • Gas: Natural Gas
    • Sewer: City Sewer/Connected
    • Water: City Water/Connected

    Community & HOA

    Community
    • Subdivision: Meadows/River Pointe 2nd Add
    HOA
    • Has HOA: Yes
    • Services included: Professional Mgmt, Shared Amenities
    • HOA fee: $76 quarterly
    • HOA name: Associa
    • HOA phone: 763-225-6400
    Location
    • Region: Otsego

    Financial & listing details

    • Price per square foot: $145/sqft
    • Tax assessed value: $432,800
    • Annual tax amount: $5,050
    • Date on market: 11/13/2024
    • Cumulative days on market: 142 days

    Price history

    DateEventPrice
    4/18/2025Sold$467,000-2.7%$145/sqft
    Source: NorthstarMLS as distributed by MLS GRID #6626657 Report a problem
    4/6/2025Pending sale$479,900$150/sqft
    Source: NorthstarMLS as distributed by MLS GRID #6626657 Report a problem
    1/30/2025Price change$479,900-1.9%$150/sqft
    Source: NorthstarMLS as distributed by MLS GRID #6626657 Report a problem
    1/3/2025Price change$489,000-2%$152/sqft
    Source: NorthstarMLS as distributed by MLS GRID #6626657 Report a problem
    11/14/2024Listed for sale$499,000+6.9%$155/sqft
    Source: NorthstarMLS as distributed by MLS GRID #6626657 Report a problem
    1/28/2022Sold$467,000-1.7%$145/sqft
    Source: NorthstarMLS as distributed by MLS GRID #6135881 Report a problem
    12/23/2021Pending sale$474,990$148/sqft
    Source: NorthstarMLS as distributed by MLS GRID #6135881 Report a problem
    12/15/2021Price change$474,990-0.6%$148/sqft
    Source: NorthstarMLS as distributed by MLS GRID #6129507 Report a problem
    12/9/2021Price change$477,990+1.1%$149/sqft
    Source: NorthstarMLS as distributed by MLS GRID #6129507 Report a problem
    12/2/2021Price change$472,990-0.4%$147/sqft
    Source: NorthstarMLS as distributed by MLS GRID #6129507 Report a problem
    11/3/2021Price change$474,990+1.1%$148/sqft
    Source: NorthstarMLS as distributed by MLS GRID #6119007 Report a problem
    10/25/2021Price change$469,990-2.4%$146/sqft
    Source: NorthstarMLS as distributed by MLS GRID #6119007 Report a problem
    10/20/2021Price change$481,385-1.6%$150/sqft
    Source: Lennar Homes Report a problem
    9/3/2021Price change$489,385+0.1%$152/sqft
    Source: Lennar Homes Report a problem
    8/21/2021Price change$489,045-1%$152/sqft
    Source: Lennar Homes Report a problem
    8/13/2021Price change$494,045+0.1%$154/sqft
    Source: Lennar Homes Report a problem
    8/5/2021Listed for sale$493,545+0.2%$154/sqft
    Source: Lennar Homes Report a problem
    7/23/2021Listing removed--
    Source: Lennar Homes Report a problem
    7/15/2021Listed for sale$492,795-0.4%$154/sqft
    Source: Lennar Homes Report a problem
    6/12/2021Listing removed--
    Source: Lennar Homes Report a problem
    6/7/2021Price change$494,710+0.6%$154/sqft
    Source: Lennar Homes Report a problem
    6/4/2021Price change$491,710+0.8%$153/sqft
    Source: Lennar Homes Report a problem
    5/29/2021Price change$487,710+0.8%$152/sqft
    Source: Lennar Homes Report a problem
    5/22/2021Price change$483,710+1.6%$151/sqft
    Source: Lennar Homes Report a problem
    5/18/2021Price change$475,880+1.3%$148/sqft
    Source: Lennar Homes Report a problem
    5/6/2021Listed for sale$469,880$146/sqft
    Source: Lennar Homes Report a problem

    Public tax history

    YearProperty taxesTax assessment
    2025$4,648 -6.6%$432,800 +2.9%
    2024$4,976 -1.5%$420,600 -10%
    2023$5,050 +738.9%$467,200 +12.3%
    2022$602 +27%$416,000 +732%
    2021$474 +63.4%$50,000
    2020$290 -19.4%$50,000
    2019$360 +24.1%$50,000 +11.1%
    2018$290 $45,000
    Find assessor info on the county website

    Neighborhood: 55374

    Nearby schools

    GreatSchools rating
    Get a cash offer in 3 minutes
    Find out how much your home could sell for in as little as 3 minutes with a no-obligation cash offer.
    Estimated market value
    $473,000
    Get a cash offer in 3 minutes
    Find out how much your home could sell for in as little as 3 minutes with a no-obligation cash offer.
    Estimated market value
    $473,000