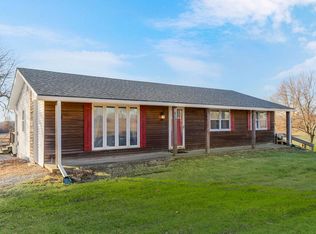
Enjoy peaceful country living on 4.7 beautiful acres in Holt, Missouri, located in the Kearney School District! This spacious 2,400 sq. ft. home offers 4 bedrooms and 3.5 bathrooms with an inviting open floor plan and plenty of room to spread out.
The finished walkout basement features a private master suite, creating a comfortable retreat with convenient access to the outdoors. A huge laundry room provides plenty of additional space for storage and organization.
Outside, this property has so much to offer. Take in the beautiful country views, relax or fish at your own stocked pond, and enjoy the versatility of two outbuildings with room for equipment, storage, hobbies, or a workshop.
There’s even a dedicated camping area with a concrete RV pad, perfect for visiting friends and family, weekend getaways, or potentially creating a unique short-term rental/Airbnb opportunity subject to local regulations and approvals.
With nearly 5 acres, a stocked pond, two outbuildings, RV accommodations, and a finished walkout basement, this property offers a hard-to-find combination of space, privacy, versatility, and country living while still providing convenient access to Kearney and the surrounding area.
Active
$605,000
17524 Georgetown Rd, Holt, MO 64048
4beds
2,401sqft
Single Family Residence
Built in 1970
4.7 Acres Lot
$-- Zestimate®
$252/sqft
$-- HOA
What's special
- 4 hours
- 257
- 25
Zillow last checked:
Listing updated:
Listed by:
Brad Whitford 816-809-3863,
HomeSmart Legacy
Source: Heartland MLS as distributed by MLS GRID,MLS#: 2641318
Facts & features
Interior
Bedrooms & bathrooms
- Bedrooms: 4
- Bathrooms: 4
- Full bathrooms: 3
- 1/2 bathrooms: 1
Primary bedroom
- Level: Lower
- Dimensions: 16.5 x 18
Bedroom 2
- Level: Main
- Dimensions: 16 x 9
Bedroom 3
- Level: Main
- Dimensions: 16 x 9
Bedroom 4
- Level: Main
- Dimensions: 16 x 12
Primary bathroom
- Level: Lower
Bathroom 1
- Level: Main
Bathroom 2
- Level: Main
Bathroom 3
- Level: Lower
Kitchen
- Level: Main
- Dimensions: 18.5 x 13.5
Laundry
- Level: Main
- Dimensions: 10 x 9
Living room
- Level: Main
- Dimensions: 13.5 x 21
Heating
- Heatpump/Gas
Cooling
- Electric
Appliances
- Laundry: In Hall
Features
- Flooring: Carpet, Luxury Vinyl
- Windows: Thermal Windows
- Basement: Finished,Walk-Out Access
- Number of fireplaces: 2
Interior area
- Total structure area: 2,401
- Total interior livable area: 2,401 sqft
- Finished area above ground: 1,268
- Finished area below ground: 1,133
Property
Parking
- Total spaces: 3
- Parking features: Detached
- Garage spaces: 3
Lot
- Size: 4.7 Acres
Details
- Additional structures: Barn(s), Outbuilding
- Parcel number: 084010002015.00
Construction
Type & style
- Home type: SingleFamily
- Architectural style: Traditional
- Property subtype: Single Family Residence
Materials
- Brick/Mortar
- Roof: Composition
Condition
- Year built: 1970
Utilities & green energy
- Sewer: Septic Tank
- Water: Public
Community & HOA
Community
- Subdivision: George Town Acres
HOA
- Has HOA: No
Location
- Region: Holt
Financial & listing details
- Price per square foot: $252/sqft
- Tax assessed value: $47,200
- Annual tax amount: $3,000
- Date on market: 9/13/2026
- Listing terms: Cash,Conventional,FHA,USDA Loan,VA Loan
- Ownership: Private
Estimated market value
Not available
Estimated sales range
Not available
Not available
Price history
| Date | Event | Price |
|---|---|---|
| 9/13/2026 | Listed for sale | $605,000$252/sqft |
Source:  Heartland MLS as distributed by MLS GRID #2641318 Report a problem Heartland MLS as distributed by MLS GRID #2641318 Report a problem | ||
Public tax history
| Year | Property taxes | Tax assessment |
|---|---|---|
| 2025 | $2,851 +3.9% | $47,200 +8.9% |
| 2024 | $2,743 +0.4% | $43,360 |
| 2023 | $2,733 +15.9% | $43,360 +19.7% |
| 2022 | $2,358 +2.2% | $36,230 |
| 2021 | $2,308 +5.3% | $36,230 +15.9% |
| 2020 | $2,191 | $31,260 |
| 2019 | $2,191 +0.6% | $31,260 +1% |
| 2018 | $2,179 +7.1% | $30,950 |
| 2017 | $2,035 | $30,950 +8.4% |
| 2016 | $2,035 | $28,560 |
| 2015 | $2,035 0% | $28,560 +5.9% |
| 2014 | $2,036 | $26,960 |
| 2013 | -- | $26,960 |
| 2012 | -- | $26,960 |
| 2011 | -- | $26,960 -4.6% |
| 2010 | -- | $28,250 |
| 2009 | -- | $28,250 -1.4% |
| 2007 | -- | $28,660 +3% |
| 2006 | -- | $27,820 |
| 2005 | $1,688 | $27,820 +7.8% |
| 2004 | -- | $25,810 |
| 2003 | -- | $25,810 +19.9% |
| 2002 | -- | $21,530 +6.9% |
| 2001 | -- | $20,140 |
Find assessor info on the county website
Monthly payment
Est. payment
Payment breakdown
Explore the cost of this home by adjusting the details. Changes won't be saved.Climate risks
Neighborhood: 64048
Nearby schools
Schools provided by the listing agent
- Elementary: Southview
- Middle: Kearney
- High: Kearney
Source: Heartland MLS as distributed by MLS GRID. This data may not be complete. We recommend contacting the local school district to confirm school assignments for this home.
Similar homes
- $449,9993 bd2 ba2.1k sqft17504 State Route 33, Holt, MO 64048For Sale
 MLS ID #2632952, Erin Larson, United Real Estate Kansas City. Heartland MLS as distributed by MLS GRID
 - $370,0004 bd3 ba2.5k sqft5977 SE 208th St, Holt, MO 64048For Sale
 MLS ID #2615061, Kassie Cundiff, Realty ONE Group Esteem. Heartland MLS as distributed by MLS GRID
 - $455,0004 bd2 ba2.1k sqft495 Main St, Holt, MO 64048For Sale By Owner

- $499,9003 bd2 ba1.4k sqft19807 NE 192nd St, Holt, MO 64048For Sale
 MLS ID #2629259, Linda Clemons, RE/MAX Innovations. Heartland MLS as distributed by MLS GRID
