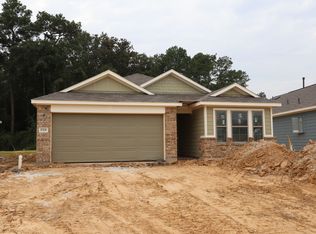
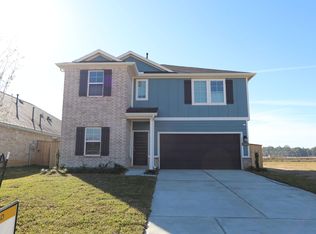
This well-designed floorplan features all bedrooms on one side of the home, creating ideal separation and privacy. As you enter, you will notice 2 bedrooms tucked of the foyer, conveniently connected by a full bathroom. Farther down the foyer you will find a 4th bedroom for extra space. Next you will be welcomed into the open-concept kitchen dining and family room. You'll love the impressive kitchen selections such as a large kitchen island, granite countertops, espresso shaker-style cabinets, diagonal tile backsplash, and stainless steel appliances. The owner's bedroom is situated at the rear of the home and includes a bay window for added space and even more natural light. The owner's bath offers a walk-in shower, garden-style soaking tub, water closet, double vanities, and an oversized closet that is sure to impress! Contact us today to schedule your personal tour of this Splendora ISD home!
This property is not currently displayed as for sale or rent on Zillow. This may be different from what's on other websites or public sources.