Charming 3-Bedroom Colonial Just Half a Block from Lake Erie!
Welcome to this charming 3-bedroom, 1-bath Colonial situated on a pleasant neighborhood street, just half a block from Lake Erie and East Shore Park, featuring a playground!
This home offers classic charm and character throughout, including solid wood doors, beautiful wood built-ins in the living room and dining room, and crown molding in both rooms. These timeless details add warmth and character to the home's interior.
Enjoy relaxing on the inviting front porch or spending time outdoors on the rear deck.
Several important updates have already been completed, including replacement windows and new siding in 2021, a furnace approximately 2–3 years old, a roof approximately 15 years old, and an updated electrical panel installed approximately 15 years ago.
The full unfinished basement features glass block windows and provides additional storage space. A detached 2-car garage offers convenient parking and extra storage.
The home also has a full uinfinshed walk up attic that can be finished if needed.
With its classic Colonial architecture, original-style wood details, important updates, and convenient location just half a block from Lake Erie and East Shore Park, this home offers a wonderful opportunity to enjoy the surrounding area.
Active
$159,900
17524 Schenely Ave, Cleveland, OH 44119
3beds
1,308sqft
Single Family Residence
Built in 1927
4,399 Square Feet Lot
$-- Zestimate®
$122/sqft
$-- HOA
What's special
Classic colonial architectureRear deckInviting front porchSolid wood doors
- 3 days
- 181
- 16
Zillow last checked:
Listing updated:
Listed by:
Angela G O'Neill 216-258-5300 angelaoneill@howardhanna.com,
Howard Hanna
Source: MLS Now,MLS#: 5259091
Facts & features
Interior
Bedrooms & bathrooms
- Bedrooms: 3
- Bathrooms: 1
- Full bathrooms: 1
Primary bedroom
- Description: Flooring: Carpet
- Level: Second
- Dimensions: 13 x 10
Bedroom
- Description: Flooring: Carpet
- Level: Second
- Dimensions: 10 x 9
Bedroom
- Description: Flooring: Carpet
- Level: Second
- Dimensions: 8 x 9
Dining room
- Description: Flooring: Carpet
- Features: Bookcases
- Level: First
- Dimensions: 12 x 10
Eat in kitchen
- Description: Flooring: Luxury Vinyl Tile
- Level: First
- Dimensions: 11 x 12
Living room
- Description: Flooring: Carpet
- Features: Fireplace
- Level: First
- Dimensions: 21 x 11
Heating
- Forced Air
Cooling
- None
Appliances
- Included: Range, Refrigerator
- Laundry: In Basement
Features
- Built-in Features
- Basement: Full
- Number of fireplaces: 1
- Fireplace features: Living Room
Interior area
- Total structure area: 1,308
- Total interior livable area: 1,308 sqft
- Finished area above ground: 1,308
- Finished area below ground: 0
Video & virtual tour
Property
Parking
- Parking features: Detached, Garage
- Garage spaces: 2
Features
- Levels: Two
- Stories: 2
- Patio & porch: Deck
- Exterior features: Other
- Pool features: None
- Fencing: Fenced
- View description: None
Lot
- Size: 4,399 Square Feet
- Dimensions: 40 x 110
Details
- Parcel number: 11402005
Construction
Type & style
- Home type: SingleFamily
- Architectural style: Colonial
- Property subtype: Single Family Residence
Materials
- Vinyl Siding
- Foundation: Block
- Roof: Asphalt
Condition
- Year built: 1927
Utilities & green energy
- Sewer: Public Sewer
- Water: Public
Community & HOA
Community
- Subdivision: Eshpk
HOA
- Has HOA: No
Location
- Region: Cleveland
Financial & listing details
- Price per square foot: $122/sqft
- Tax assessed value: $148,700
- Annual tax amount: $3,414
- Date on market: 11/6/2026
- Cumulative days on market: 4 days
- Listing agreement: Exclusive Right To Sell
Estimated market value
Not available
Estimated sales range
Not available
Not available
Price history
| Date | Event | Price |
|---|---|---|
| 11/6/2026 | Listed for sale | $159,900$122/sqft |
Source: MLS Now #5259091 Report a problem | ||
Public tax history
| Year | Property taxes | Tax assessment |
|---|---|---|
| 2025 | $3,414 +0% | $52,050 |
| 2024 | $3,412 +30.7% | $52,050 +51.3% |
| 2023 | $2,610 +0.6% | $34,410 |
| 2022 | $2,595 +1% | $34,410 |
| 2021 | $2,569 -1.4% | $34,410 +14.1% |
| 2020 | $2,605 +5.6% | $30,170 |
| 2019 | $2,468 +2.8% | $30,170 |
| 2018 | $2,401 +5.5% | $30,170 +9.4% |
| 2017 | $2,275 +0.8% | $27,590 |
| 2016 | $2,256 | $27,590 |
| 2015 | $2,256 +11.4% | $27,590 +11.9% |
| 2014 | $2,024 +1.8% | $24,650 |
| 2013 | $1,988 +3.1% | $24,650 |
| 2012 | $1,929 -0.5% | $24,650 -23.5% |
| 2011 | $1,939 +0.2% | $32,240 |
| 2010 | $1,935 +0.8% | $32,240 |
| 2009 | $1,920 -7.6% | $32,240 -12% |
| 2008 | $2,077 +3.3% | $36,650 |
| 2007 | $2,010 +0.1% | $36,650 |
| 2006 | $2,008 +6% | $36,650 +11.5% |
| 2005 | $1,894 +1.2% | $32,870 |
| 2004 | $1,873 +1.1% | $32,870 |
| 2003 | $1,853 +10.7% | $32,870 +9.7% |
| 2002 | $1,673 -42.8% | $29,960 |
| 2001 | $2,927 +4.5% | $29,960 |
| 2000 | $2,801 | $29,960 |
Find assessor info on the county website
Monthly payment
Est. payment
Payment breakdown
Explore the cost of this home by adjusting the details. Changes won't be saved.Climate risks
Neighborhood: North Collinwood
Nearby schools
Schools provided by the listing agent
- District: Cleveland Municipal - 1809
Source: MLS Now. This data may not be complete. We recommend contacting the local school district to confirm school assignments for this home.


Similar homes
- $159,9002 bd2 ba1.4k sqft19606 Kewanee Ave, Cleveland, OH 44119For Sale
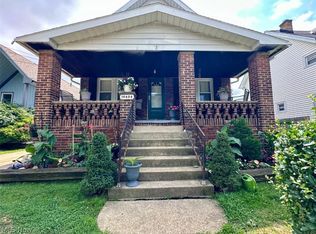 MLS ID #5246731, Steve Baird, Berkshire Hathaway HomeServices Professional Realty. MLS Now
- $--2 bd1 ba1.1k sqft3855 Covington Rd, South Euclid, OH 44121Auction
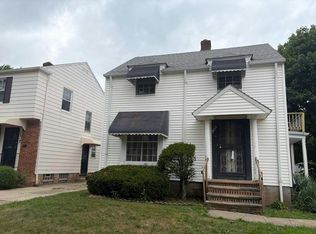 Auction.com 1
- $139,9002 bd2 ba1.3k sqft1497 E 256th St, Euclid, OH 44132For Sale
 MLS ID #5258721, Angie Lopez, Keller Williams Citywide. MLS Now
- $155,0003 bd1 ba1.4k sqft21200 Tracy Ave, Euclid, OH 44123For Sale
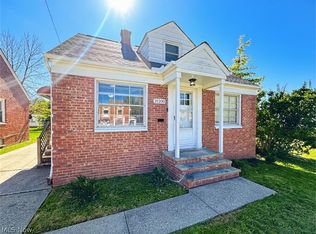 MLS ID #5251118, James Maradits, Cleveland Realty Services. MLS Now
