**Coming Soon** Welcome to 17524 Tedler Circle, Round Hill, VA, where modern comforts and outdoor leisure await you. This meticulously maintained property offers a blend of upgraded features and recreational amenities. As you enter the home, you'll appreciate the updated kitchen with granite countertops, stainless steel appliances (installed in 2018), and freshly painted walls throughout. The roof was replaced in 2023, ensuring durability and efficiency. The main level boasts hardwood floors and wood shutters added in August 2017, creating a warm and inviting atmosphere. A Trane 3 Ton HVAC unit was installed on the main floor in January 2023, providing optimal climate control year-round. Step outside onto the large rear deck, complete with a screened-in section for bug-free enjoyment of outdoor gatherings and relaxation. The deck overlooks an enclosed rear yard with a vegetable garden area, offering a perfect retreat for gardening enthusiasts. For water enthusiasts, a boat storage unit for canoes and/or paddle boards is conveniently located by the Sleeter Lake dock, reserved for homeowners with an option for a $125/yr renewal. This property is not just a home; it's a lifestyle. Don't miss the opportunity to make it yours and enjoy the best of indoor comfort and outdoor recreation in Round Hill, VA.
Sold for $750,000
$750,000
17524 Tedler Cir, Round Hill, VA 20141
5beds
3,627sqft
Single Family Residence
Built in 2004
10,019 Square Feet Lot
$791,600 Zestimate®
$207/sqft
$3,951 Estimated rent
Home value
$791,600
$752,000 - $831,000
$3,951/mo
Zestimate® history
Owner options
List your home for rent
$3,951/mo
Rent Zestimate®
Find your next renter with Zillow Rental Manager. Plus, with online applications, you can quickly screen prospective tenants – for free.
$3,951/mo
Rent Zestimate®
Refinance and save
$4,891/mo
Est. payment
Refinancing to a lower rate could help reduce your monthly payments and save thousands over the life of the loan.
$4,891/mo
Est. payment
Explore your selling options
Work with a Zillow partner agent
Leverage their expertise and Zillow's premium Showcase listings to get your home seen by more buyers.
Get startedList with your own agent
Get your home in front of millions of buyers by listing it on Zillow.
Learn how to do itSell it yourself
Take full control of how buyers see your home on Zillow by listing For Sale by Owner (FSBO).
List your homeWhat's special
Vegetable garden areaEnclosed rear yardBoat storage unitScreened - in sectionIndoor comfortOutdoor recreationRound hill
Zillow last checked:
Listing updated:
Listed by:
Carolyn Young 703-261-9190,
Samson Properties,
Listing Team: The Carolyn Young Team, Co-Listing Team: The Carolyn Young Team,Co-Listing Agent: Lisa A. Bergman 540-454-4472,
Samson Properties
Bought with:
Sharon Buchanan, 0225061723
RE/MAX Executives
Source: Bright MLS,MLS#: VALO2067462
Facts & features
Interior
Bedrooms & bathrooms
- Bedrooms: 5
- Bathrooms: 4
- Full bathrooms: 3
- 1/2 bathrooms: 1
- Main level bathrooms: 1
Rooms
- Room types: Living Room, Dining Room, Primary Bedroom, Bedroom 2, Bedroom 3, Bedroom 4, Bedroom 5, Kitchen, Family Room, Foyer, Laundry, Recreation Room, Storage Room, Bathroom 2, Bathroom 3, Attic, Primary Bathroom, Half Bath
Basement
- Area: 1089
Heating
- Forced Air, Electric
Cooling
- Central Air, Electric
Appliances
- Included: Microwave, Dishwasher, Disposal, Dryer, Exhaust Fan, Refrigerator, Ice Maker, Oven/Range - Electric, Washer, Water Heater, Electric Water Heater
- Laundry: Upper Level, Laundry Room
Features
- Attic, Breakfast Area, Family Room Off Kitchen, Floor Plan - Traditional, Formal/Separate Dining Room, Kitchen - Country, Eat-in Kitchen, Kitchen Island, Kitchen - Table Space, Pantry, Primary Bath(s), Recessed Lighting, Bathroom - Stall Shower, Bathroom - Tub Shower, Upgraded Countertops, Walk-In Closet(s), Dry Wall
- Flooring: Carpet, Hardwood, Ceramic Tile, Wood
- Doors: Six Panel, Sliding Glass
- Windows: Casement, Energy Efficient, Screens, Transom, Vinyl Clad
- Basement: Walk-Out Access,Windows,Finished
- Number of fireplaces: 1
- Fireplace features: Glass Doors, Gas/Propane, Mantel(s), Wood Burning
Interior area
- Total structure area: 3,627
- Total interior livable area: 3,627 sqft
- Finished area above ground: 2,538
- Finished area below ground: 1,089
Property
Parking
- Total spaces: 6
- Parking features: Garage Faces Front, Garage Door Opener, Inside Entrance, Driveway, Attached
- Attached garage spaces: 2
- Uncovered spaces: 4
Accessibility
- Accessibility features: None
Features
- Levels: Four
- Stories: 4
- Patio & porch: Screened, Porch, Deck
- Exterior features: Lighting, Rain Gutters, Sidewalks
- Pool features: None
- Fencing: Back Yard,Full,Vinyl
- Has view: Yes
- View description: Trees/Woods, Park/Greenbelt
Lot
- Size: 10,019 Square Feet
- Features: Backs to Trees, Cleared, Cul-De-Sac, Front Yard, Landscaped, Rear Yard, SideYard(s)
Details
- Additional structures: Above Grade, Below Grade
- Parcel number: 555183972000
- Zoning: PDH3
- Special conditions: Standard
Construction
Type & style
- Home type: SingleFamily
- Architectural style: Colonial
- Property subtype: Single Family Residence
Materials
- Vinyl Siding, Frame
- Foundation: Concrete Perimeter
- Roof: Shingle
Condition
- Excellent,Very Good
- New construction: No
- Year built: 2004
Utilities & green energy
- Sewer: Public Sewer
- Water: Public
Community & HOA
Community
- Security: Smoke Detector(s)
- Subdivision: Lake Point Round Hill
HOA
- Has HOA: Yes
- HOA fee: $76 monthly
- HOA name: ROUND HILL LAKEPOINT HOA
Location
- Region: Round Hill
Financial & listing details
- Price per square foot: $207/sqft
- Tax assessed value: $616,310
- Annual tax amount: $5,393
- Date on market: 4/1/2024
- Listing agreement: Exclusive Right To Sell
- Ownership: Fee Simple
Price history
| Date | Event | Price |
|---|---|---|
| 5/7/2024 | Sold | $750,000+7.2%$207/sqft |
Source:  Bright MLS #VALO2067462 Report a problem Bright MLS #VALO2067462 Report a problem | ||
| 4/3/2024 | Contingent | $699,900$193/sqft |
Source: Bright MLS #VALO2067462 Report a problem | ||
| 4/1/2024 | Listed for sale | $699,900+50.5%$193/sqft |
Source: Bright MLS #VALO2067462 Report a problem | ||
| 7/21/2017 | Sold | $465,000+41.2%$128/sqft |
Source: Public Record Report a problem | ||
| 10/1/2004 | Sold | $329,420$91/sqft |
Source: Public Record Report a problem | ||
Public tax history
| Year | Property taxes | Tax assessment |
|---|---|---|
| 2026 | $5,795 +1.3% | $719,840 +1.3% |
| 2025 | $5,718 +0.3% | $710,260 +7.8% |
| 2024 | $5,701 +5.7% | $659,080 +6.9% |
| 2023 | $5,393 +1% | $616,310 +2.8% |
| 2022 | $5,337 +4.4% | $599,700 +14.9% |
| 2021 | $5,114 +6.1% | $521,850 +12.1% |
| 2020 | $4,820 +0% | $465,680 +5.1% |
| 2019 | $4,820 +1.2% | $443,100 +1% |
| 2018 | $4,760 +5.1% | $438,750 +9% |
| 2017 | $4,528 +3.1% | $402,510 +4.5% |
| 2016 | $4,391 | $385,250 +41.6% |
| 2015 | $4,391 -2.9% | $272,090 -5.1% |
| 2014 | $4,524 +5.1% | $286,860 +13.7% |
| 2013 | $4,304 | $252,370 |
| 2012 | -- | -- |
| 2011 | -- | -- |
| 2010 | -- | -- |
| 2009 | -- | $326,400 -16.2% |
| 2008 | -- | $389,400 -19.6% |
| 2007 | -- | $484,100 +8% |
| 2006 | -- | $448,100 +31.6% |
| 2005 | -- | $340,400 |
Find assessor info on the county website
Neighborhood: 20141
Nearby homes
- $674,3004 bd3 ba3.3k sqft17520 Tedler Cir, Round Hill, VA 20141Off Market
- $702,500-- bd2 ba2.3k sqft17528 Tedler Cir, Round Hill, VA 20141Off Market
- $774,100-- bd3 ba2.8k sqft17516 Tedler Cir, Round Hill, VA 20141Off Market
- $679,0003 bd2 ba2.1k sqft17532 Tedler Cir, Round Hill, VA 20141Off Market
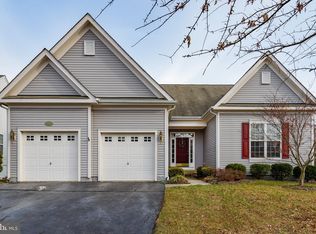
- $687,0004 bd3 ba2.3k sqft17529 Tedler Cir, Round Hill, VA 20141Off Market
- $821,6004 bd4 ba4k sqft36139 Reville Ct, Round Hill, VA 20141Off Market
- $683,7825 bd4 ba3.7k sqft17521 Tedler Cir, Round Hill, VA 20141Sold
- $674,2004 bd3 ba2.3k sqft17533 Tedler Cir, Round Hill, VA 20141Off Market
Nearby schools
GreatSchools rating
- 6/10Mountain View Elementary SchoolGrades: PK-5Distance: 2.1 mi
- 9/10Woodgrove High SchoolGrades: PK-12Distance: 2.1 mi
- 8/10Harmony Middle SchoolGrades: 6-8Distance: 3.8 mi
Schools provided by the listing agent
- Elementary: Mountain View
- Middle: Harmony
- High: Woodgrove
- District: Loudoun County Public Schools
Source: Bright MLS. This data may not be complete. We recommend contacting the local school district to confirm school assignments for this home.
Get a cash offer in 3 minutes
Find out how much your home could sell for in as little as 3 minutes with a no-obligation cash offer.
Estimated market value
$791,600
Get a cash offer in 3 minutes
Find out how much your home could sell for in as little as 3 minutes with a no-obligation cash offer.
Estimated market value
$791,600
- Virginia
- Loudoun County
- Round Hill
- 20141
- 17524 Tedler Cir
